24
$630,000 Sale
Listed 10 days ago
6526 TUCELNUIT Drive Unit# 40
· 2
· 2.0
· 3
· 1377
Key Facts
Key facts for 6526 TUCELNUIT Drive Unit# 40
Property Type
House, Ranch
Parking
Garage: Yes, 3 parking
MLS #
10402478
Size
1377 sqft
Basement
Crawl space
Listed on
-
Lot size
-
Tax
-
Days on Market
-
Year Built
1997
Maintenance Fee
$45/mo

Description
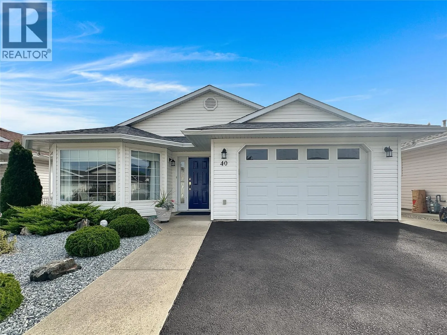
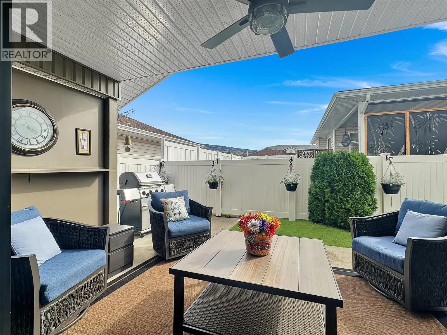
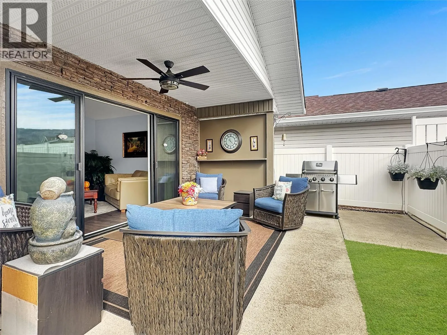
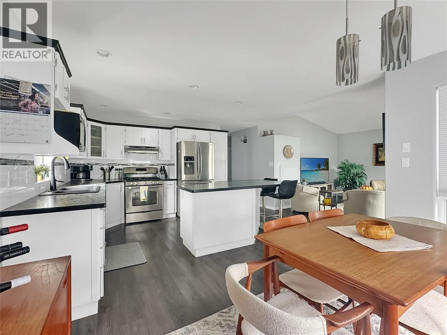
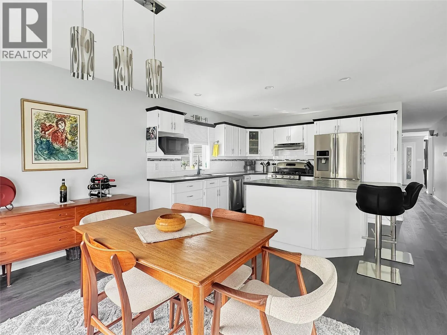
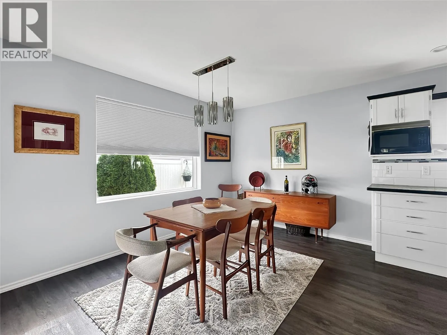
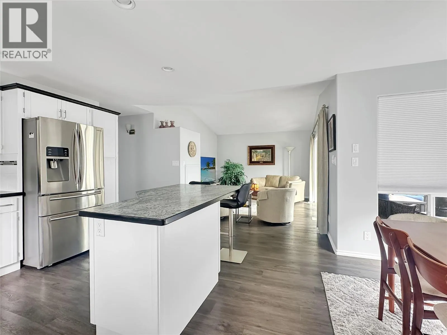
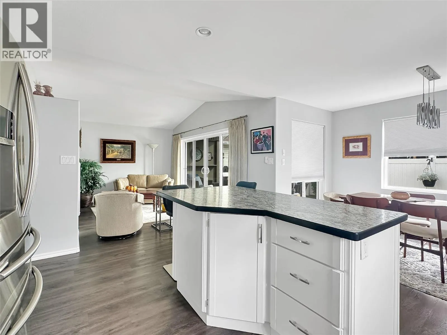
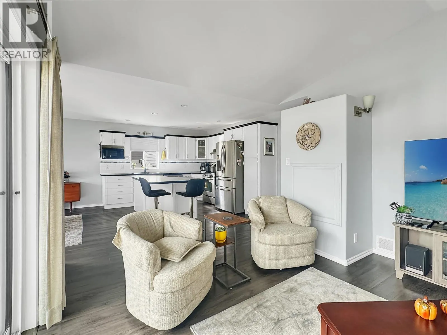
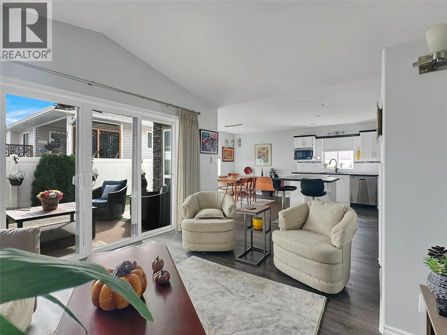
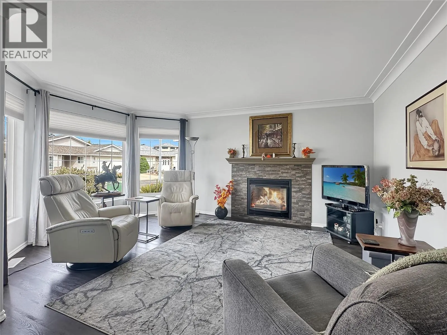
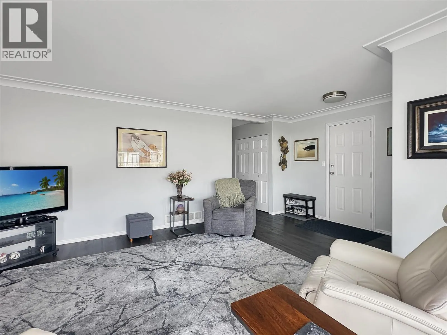
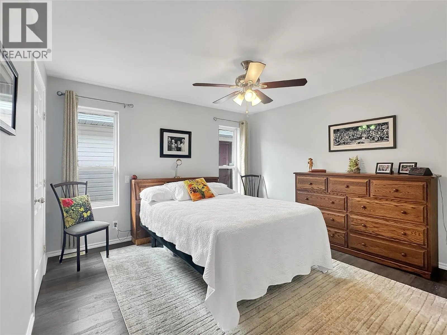
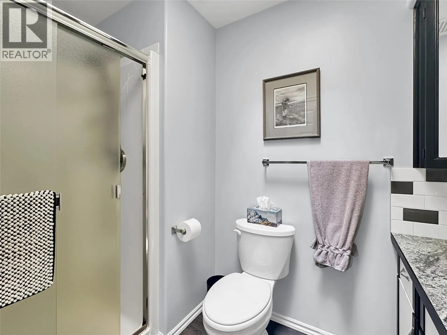
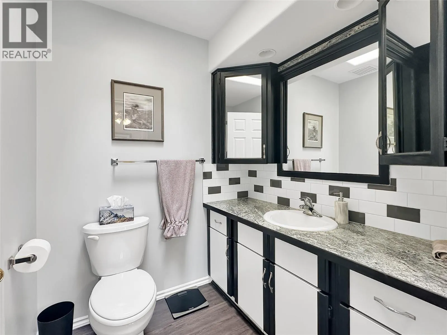
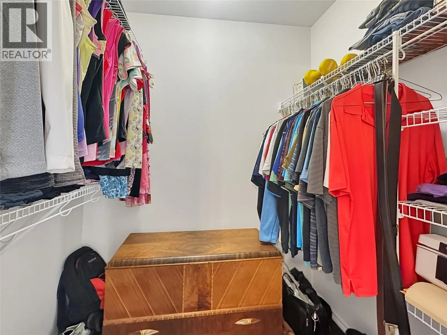
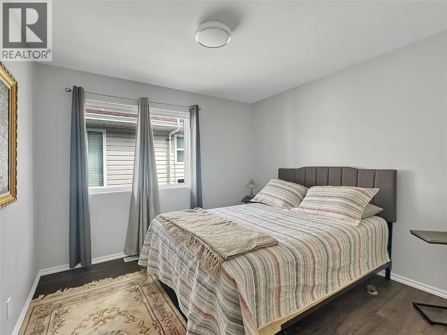
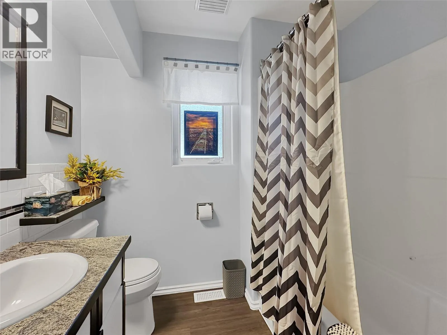
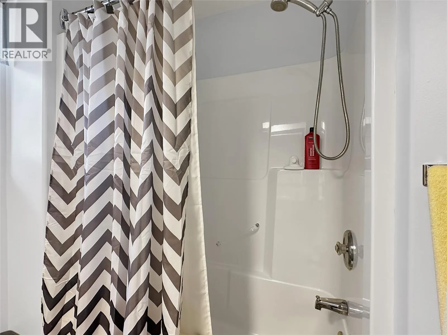
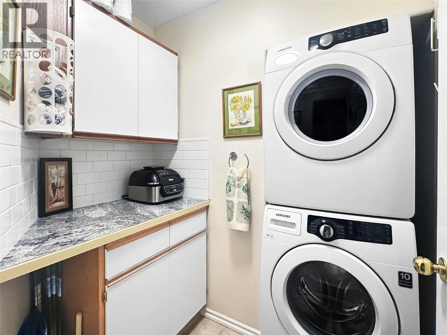
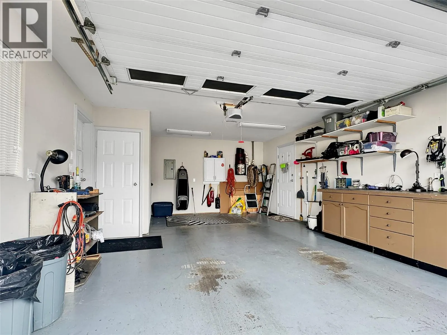
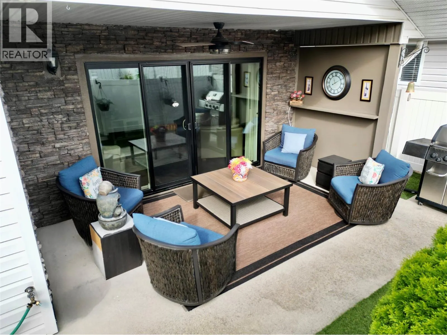
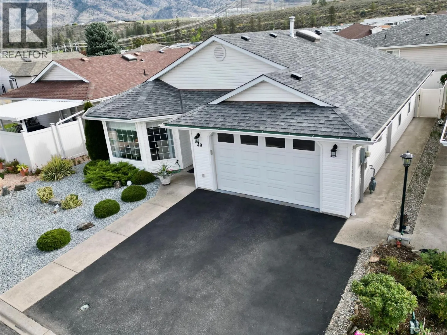
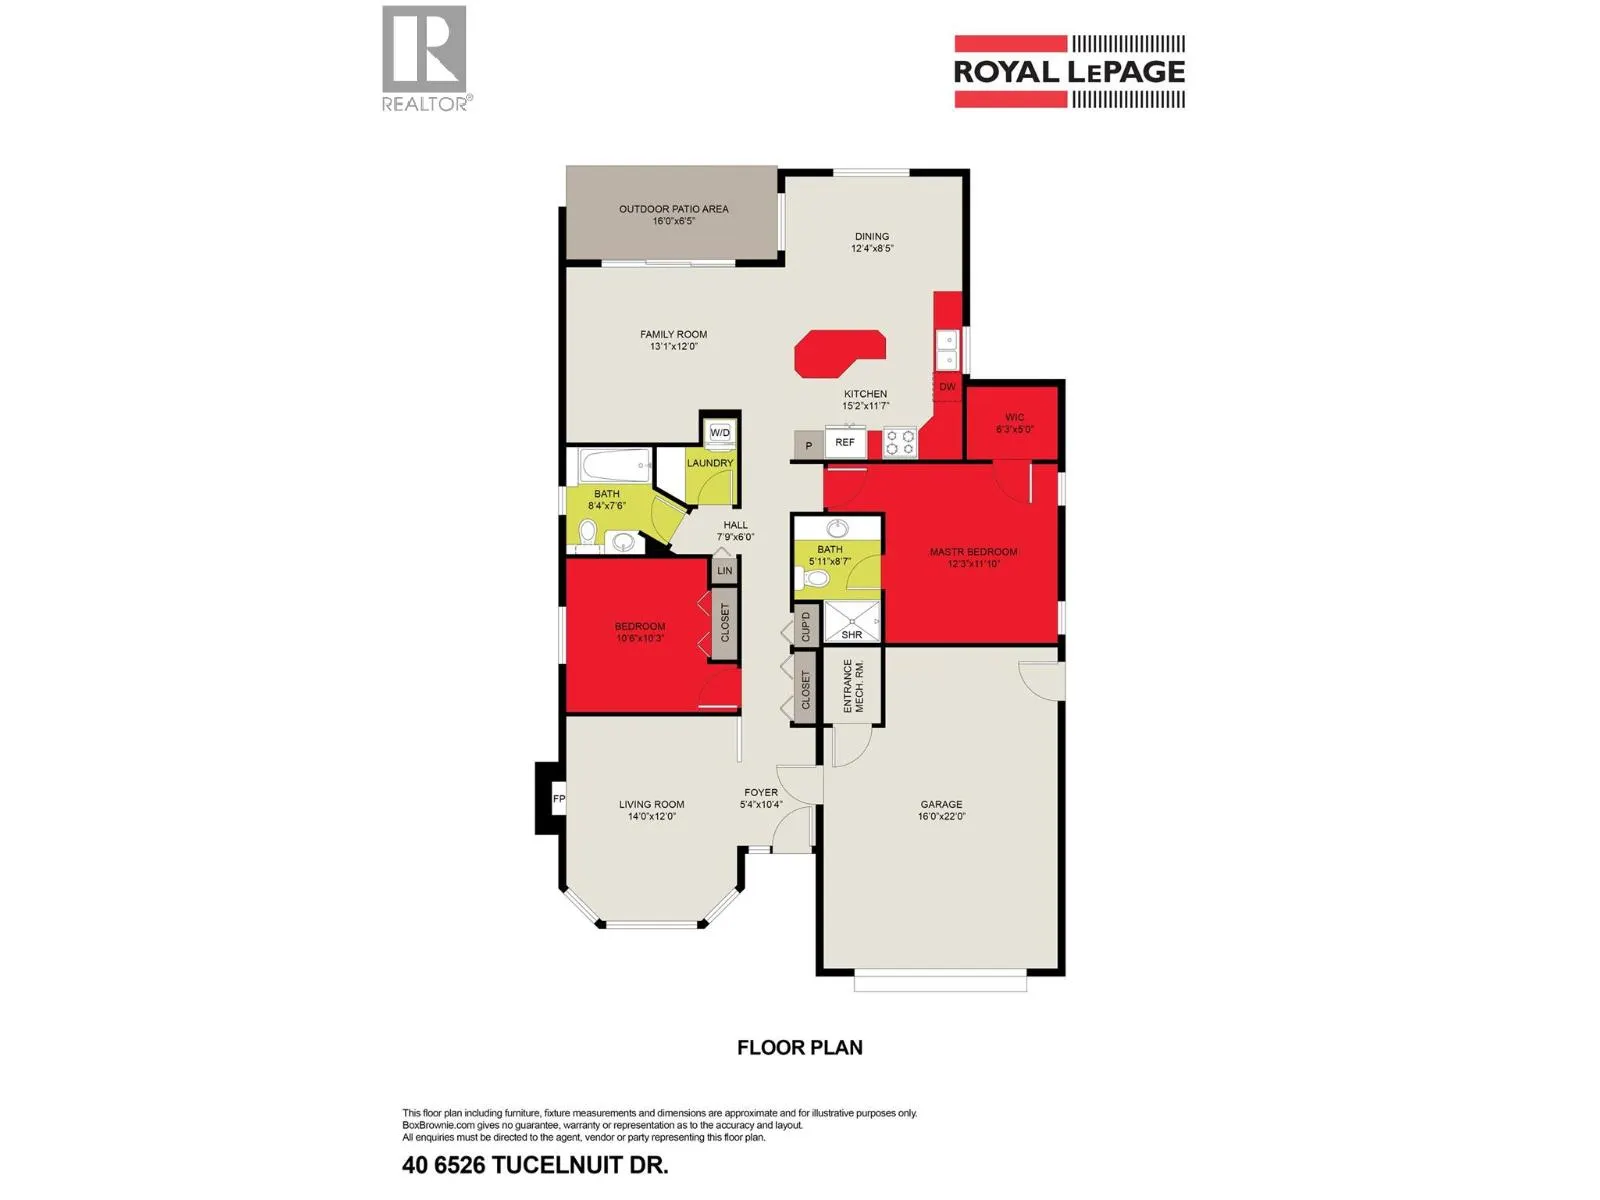
One-level rancher located in the secure 55+ adult community of Sunningdale Estates with low strata fees of only $45 per month. This home offers 1,377 sq ft of living space with 2 bedrooms and 2 bathrooms, and includes central air, central vacuum, water softener, an attached 16 x 22 garage, and a 3 f...t crawl space with a 7.5'tall x 9’ x 12’ mechanical room. The kitchen features plenty of storage, an island and stainless steel appliances. The living room features a gas fireplace, crown mouldings, and a bay window, while the family room boasts vaulted ceilings that open to a deck and lovely outdoor patio space. The master bedroom includes a walk-in closet and a 3-piece ensuite. Outside you’ll find xeriscape landscaping in the front yard, no-mow turf in the backyard, a private covered deck with gas barbecue outlet, and vinyl fencing. Two small pets are allowed and limited RV parking is available. Measurements are approximate and should be verified by Buyers if important. (id:10452)
Room Types
3pc Ensuite bath
-
Dimensions 6' x 8'6''
51 sqft
4pc Bathroom
-
Dimensions 7'6'' x 8'4''
62.5 sqft
Bedroom
-
Dimensions 10'6'' x 10'6''
110.25 sqft
Similar Properties (No results)
Listing courtesy of: Royal LePage South Country
This REALTOR.ca listing content is owned and licensed by REALTOR® members of The Canadian Real Estate Association.
