59
$1,299,900 Sale
Listed 25 days ago
2705 Winifred Road
· 4
· 3.0
· 8
· 3014
Key Facts
Key facts for 2705 Winifred Road
Property Type
House, Ranch
Parking
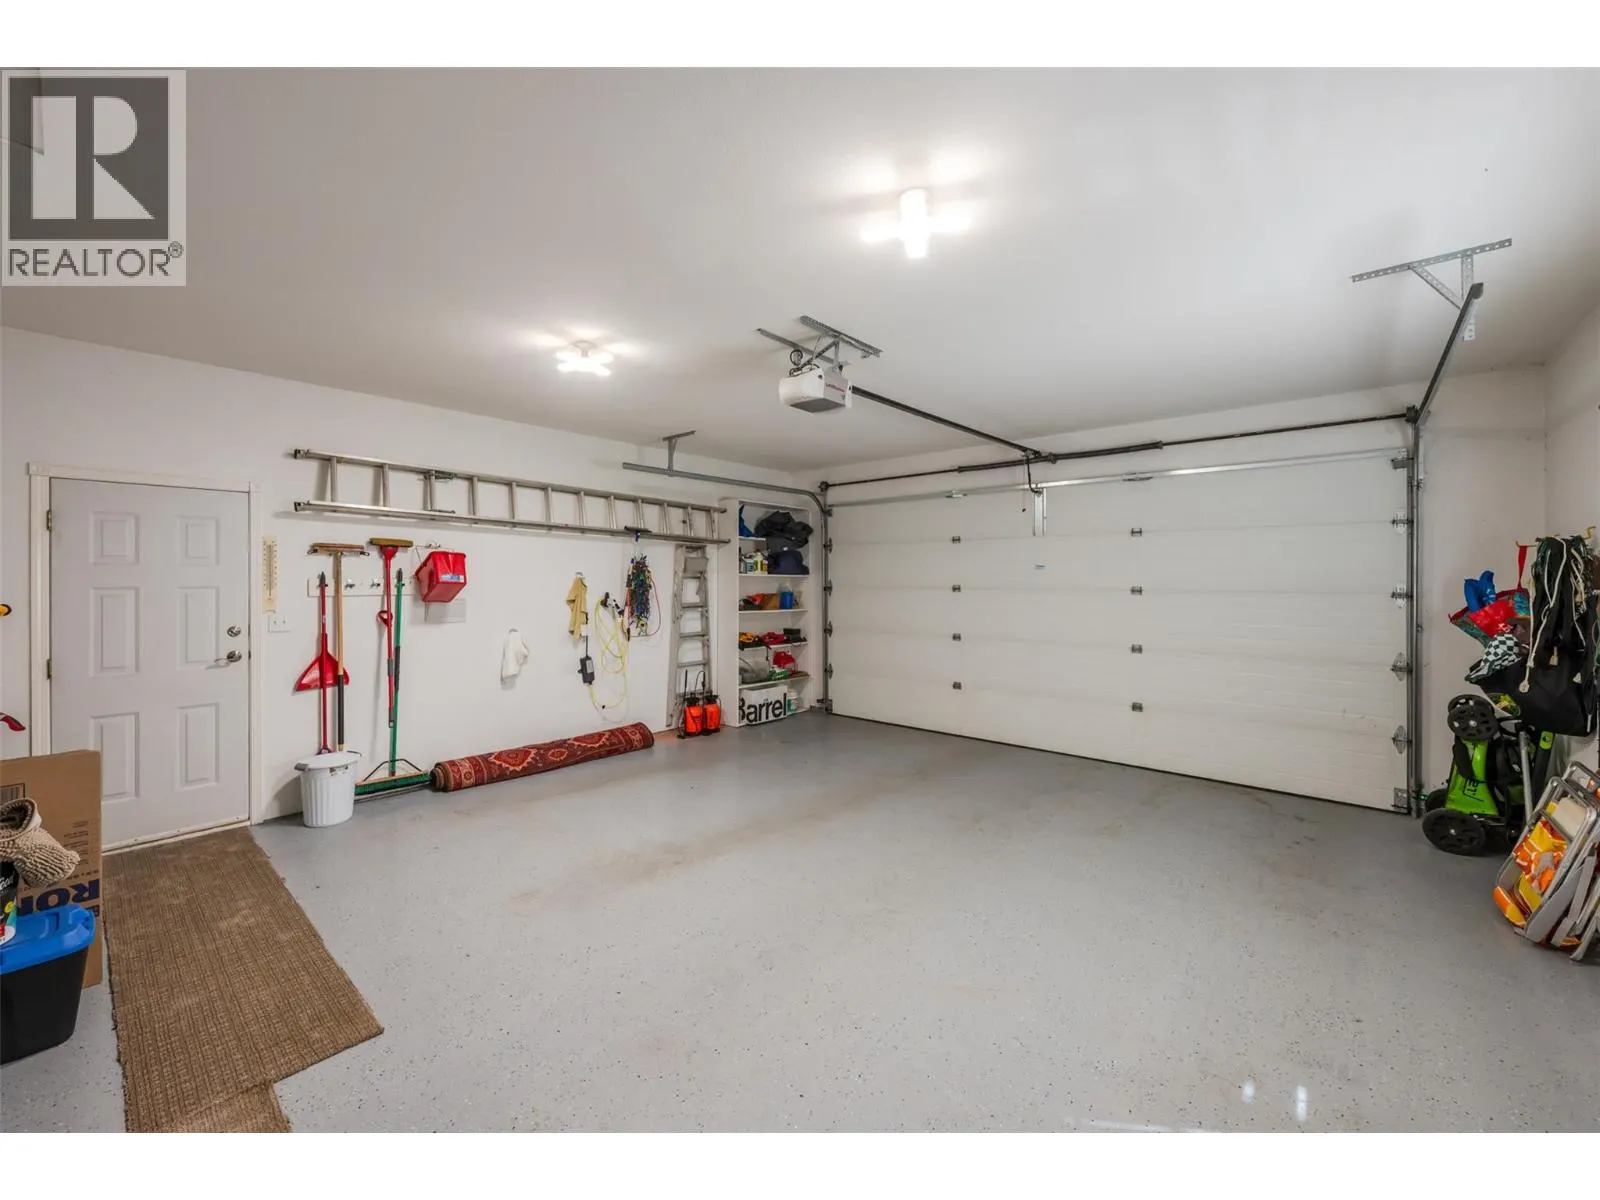
Garage: Yes, 8 parking
MLS #
10401200
Size
3014 sqft
Basement
Full
Listed on
-
Lot size
-
Tax
-
Days on Market
-
Year Built
1997
Maintenance Fee
-

Description
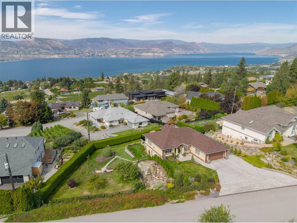
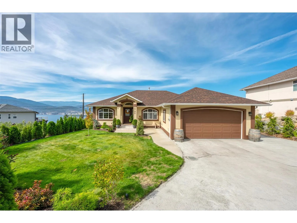
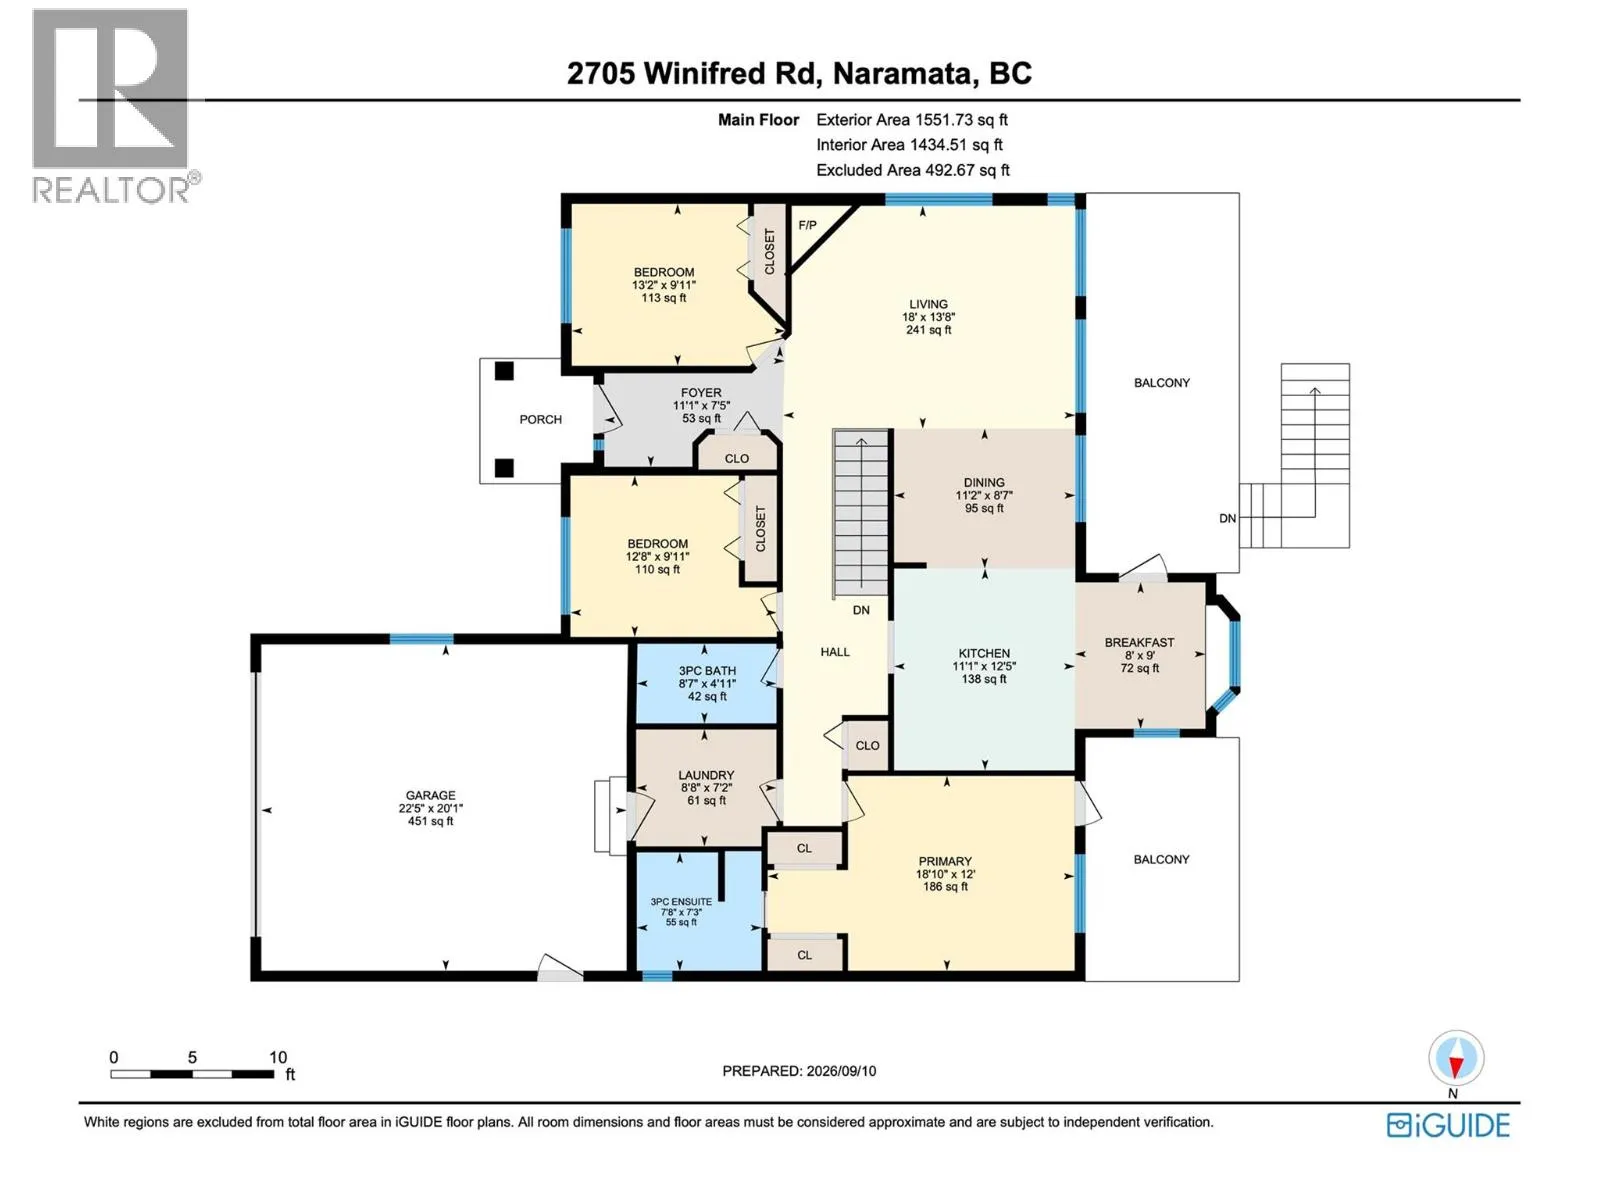
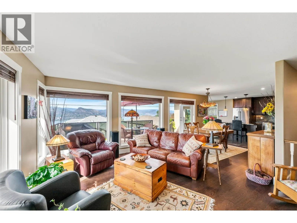
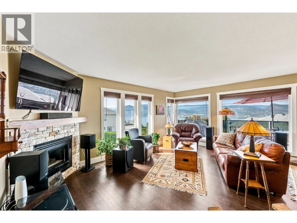
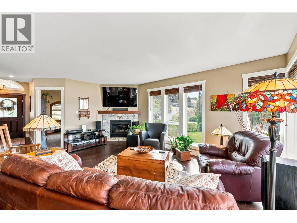
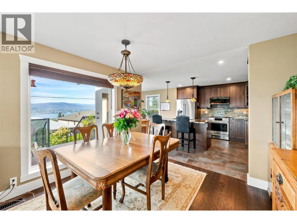
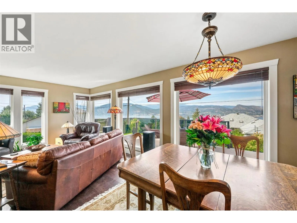
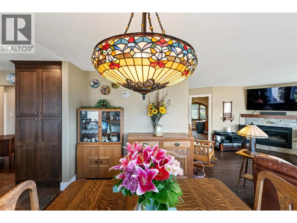
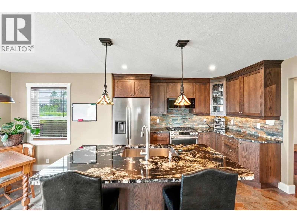
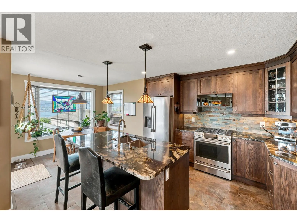
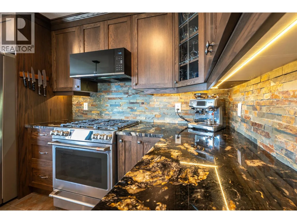
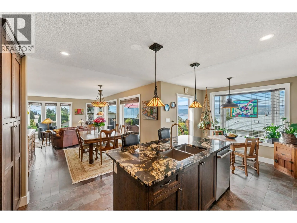
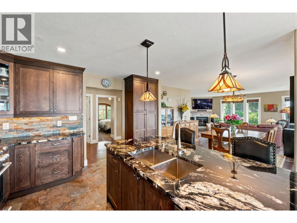
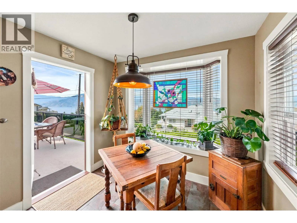
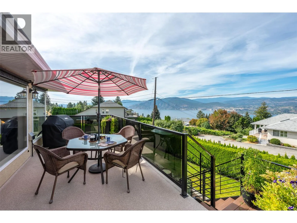
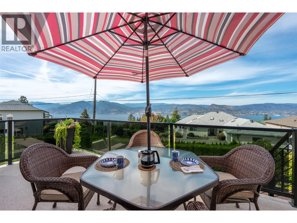
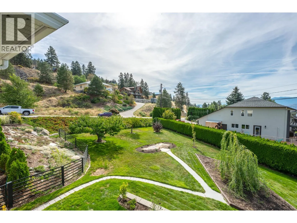
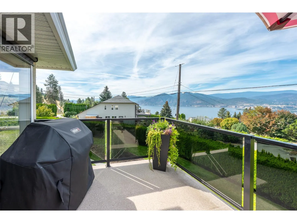
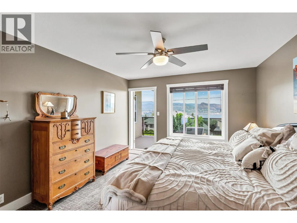
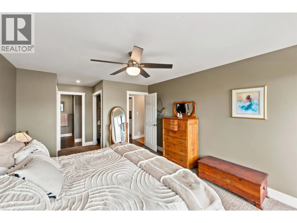
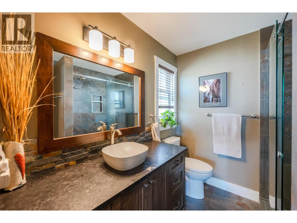
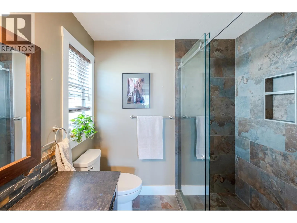
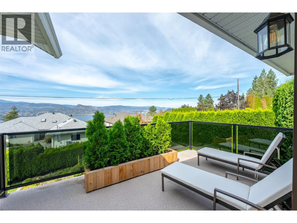
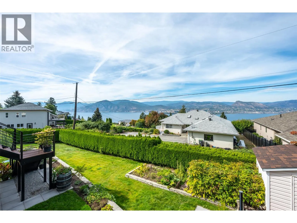
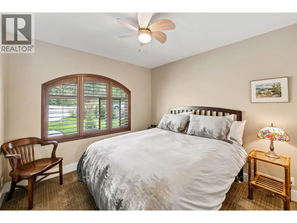
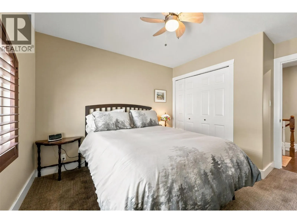
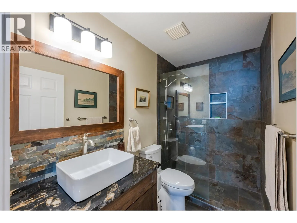
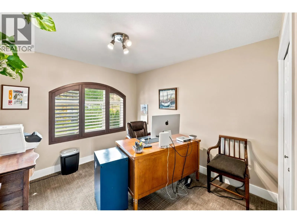
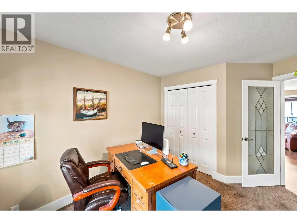
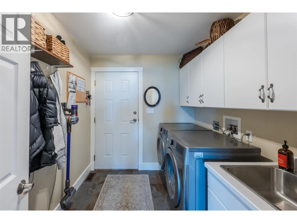
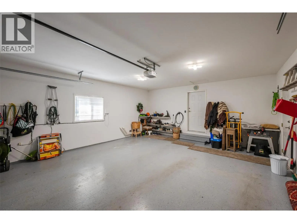
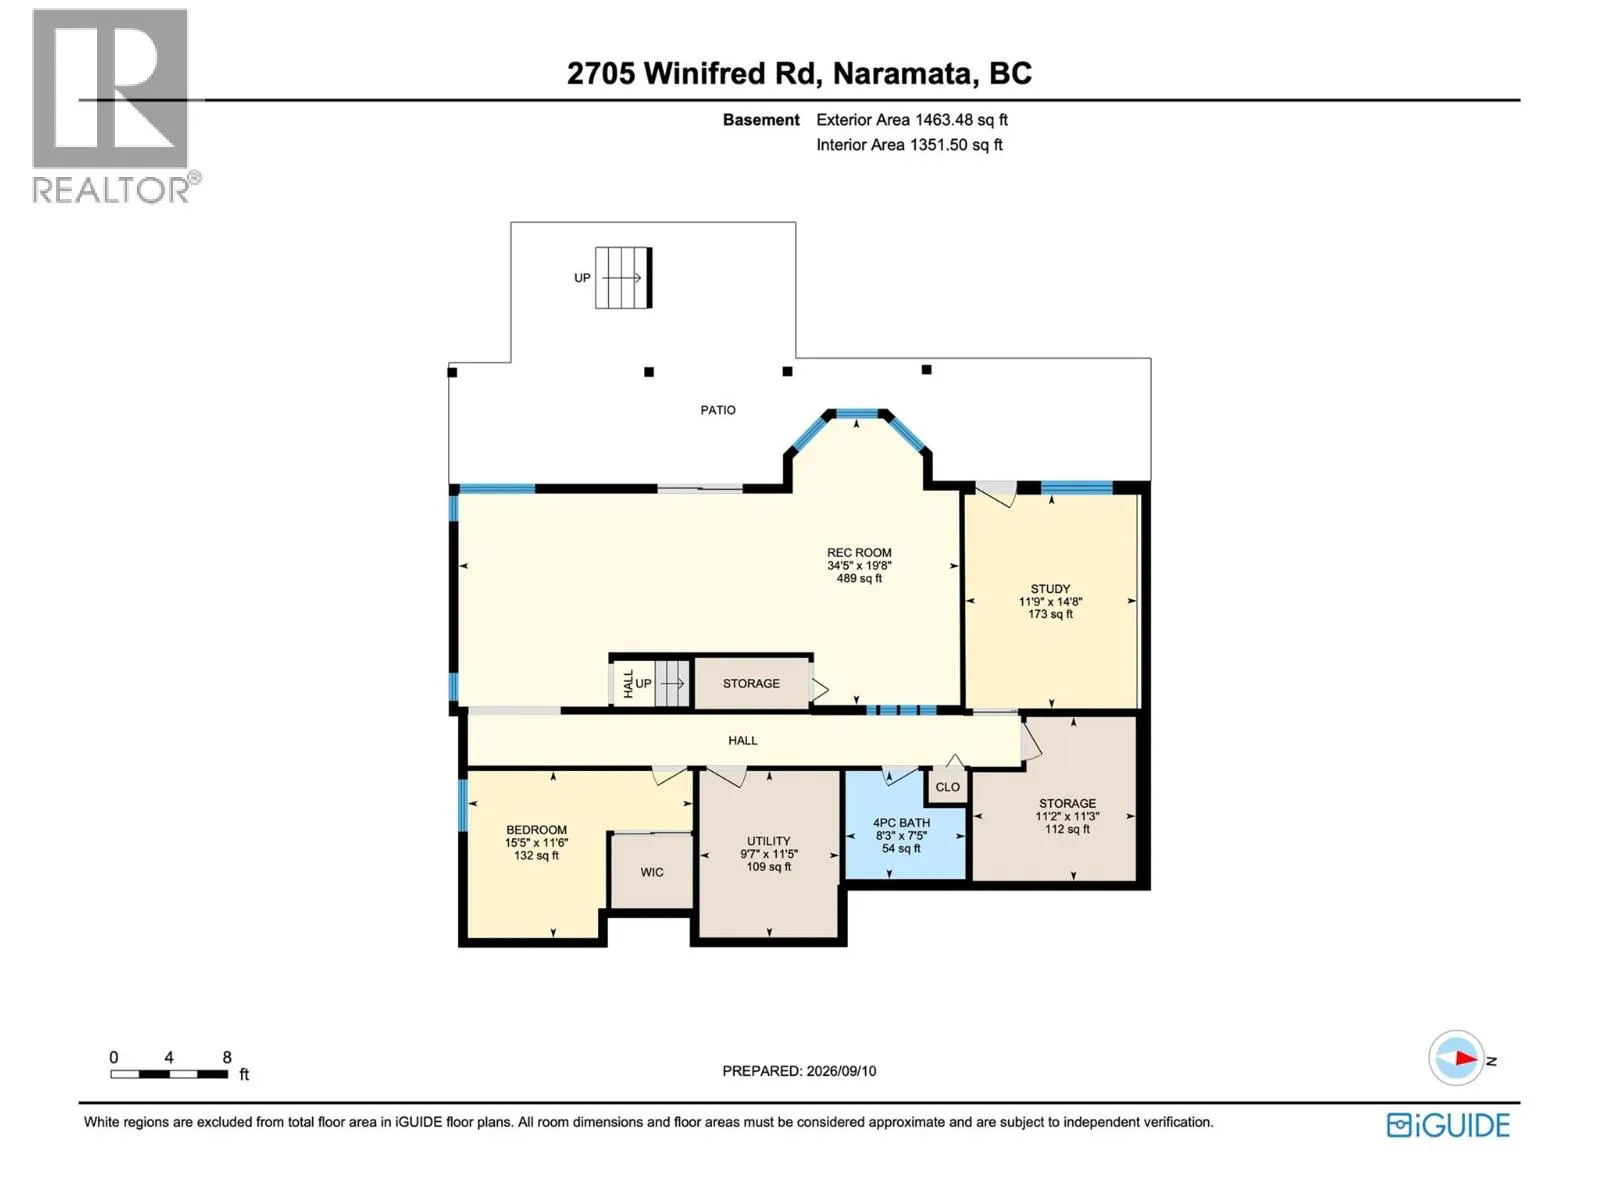
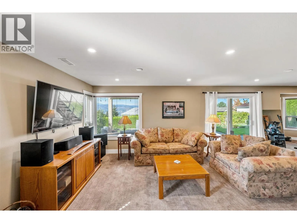
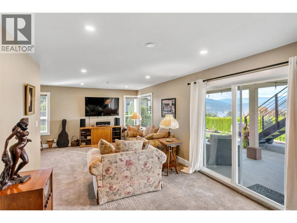
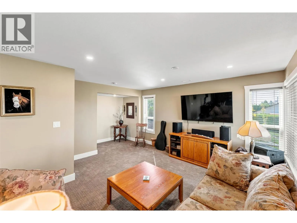
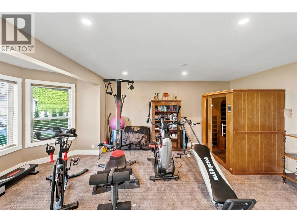
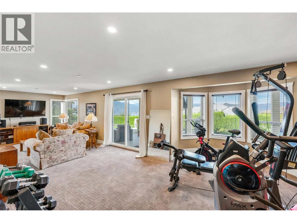
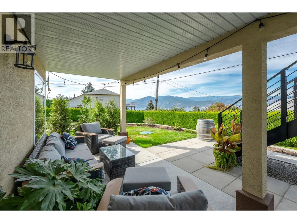
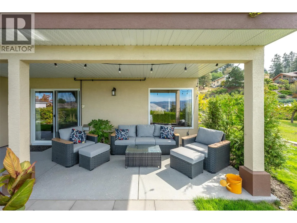
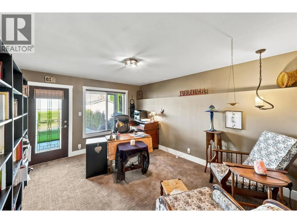
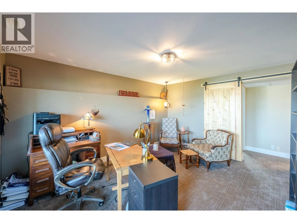
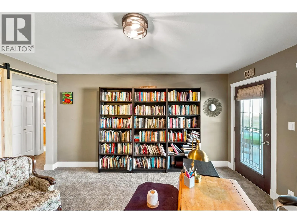
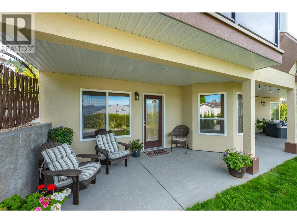
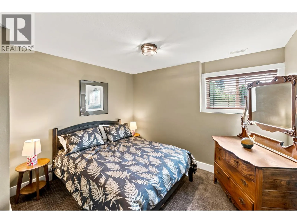
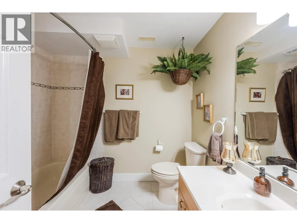
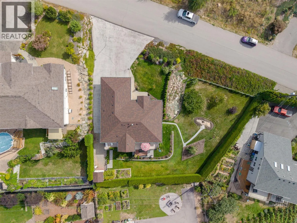
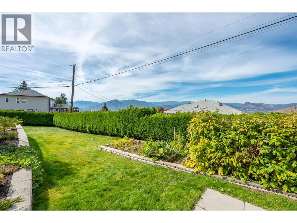
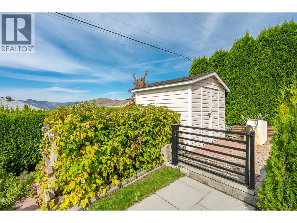
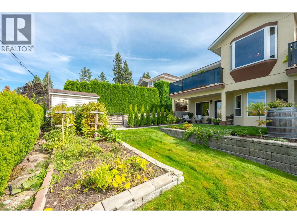
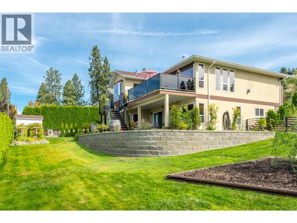
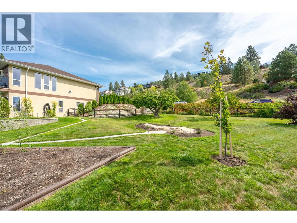
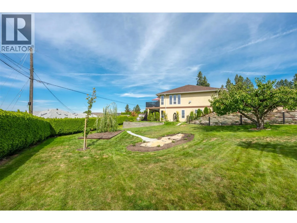
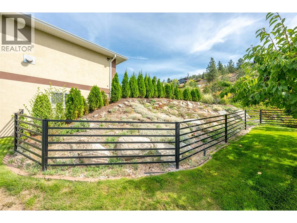
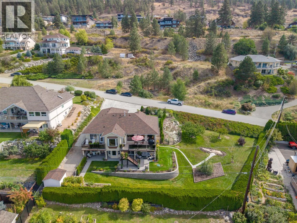
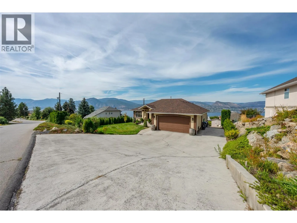
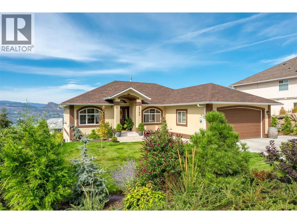
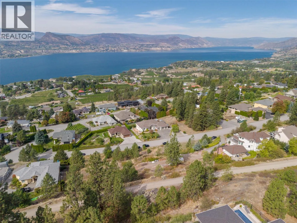
Discover 2705 Winifred Road - a completely reimagined 4-bedroom, 3-bathroom, 1-office, level-entry home with walk-out basement, nestled on a private 0.33-acre lot with show-stopping Okanagan Lake views. Step inside and feel the difference: brand-new flooring throughout (engineered hardwood, custom t...ile & plush carpet), a striking dark-oak kitchen with granite counters and a gourmet gas range, spa-like bathrooms with walk-in showers and granite vanities, plus a cozy stone fireplace crowned by a salvaged Douglas-fir mantel. Fresh paint, modern lighting, crisp trim, baseboards and California shutters complete the polished look. Downstairs, the fun continues with a bright 180 sq ft office that has its own exterior door and a spacious 480 sq ft workout-and-lounge zone—perfect for morning yoga or evening movie nights. Behind the beauty sits serious substance: a brand-new asphalt roof (2025), electric heat pump with high efficient natural gas back-up, new hot-water tank (2026) and upgraded gas lines ready for the range and outdoor cooking. Outside, custom aluminum stairs, sleek deck railings, black aluminum fencing and thoughtful landscaping create a secure, dog-friendly backyard paradise with fruit trees, garden beds and room to play. The garage even comes EV-ready. Wake up to lake views, then hop onto the KVR Trail or cruise into Naramata Village and the surrounding wineries—all just minutes away. Double garage, plenty of parking and RV space. Truly move-in ready. (id:10452)
Room Types
3pc Ensuite bath
-
Dimensions 7'8'' x 7'3''
55.58 sqft
4pc Bathroom
-
Dimensions 8'3'' x 7'5''
61.19 sqft
4pc Bathroom
-
Dimensions 8'7'' x 4'11''
42.2 sqft
Similar Properties (No results)
Listing courtesy of: eXp Realty
This REALTOR.ca listing content is owned and licensed by REALTOR® members of The Canadian Real Estate Association.
