88
$1,390,000 Sale
Listed 13 days ago
2450 Radio Tower Road Unit# 58
· 4
· 3.5
· 4
· 2467
Key Facts
Key facts for 2450 Radio Tower Road Unit# 58
Property Type
House
Parking
Garage: Yes, 4 parking
MLS #
10399785
Size
2467 sqft
Basement
-
Listed on
-
Lot size
-
Tax
-
Days on Market
-
Year Built
2020
Maintenance Fee
$600/mo

Description
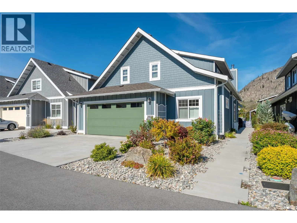
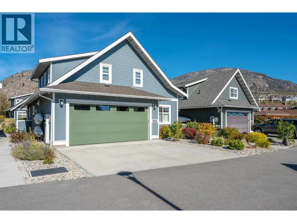
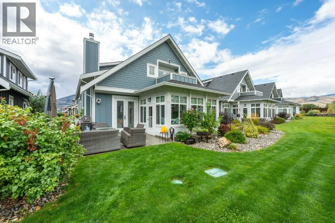
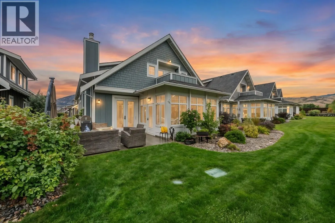
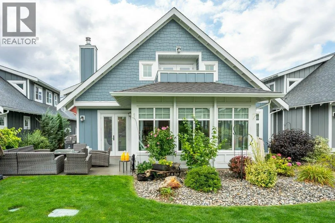
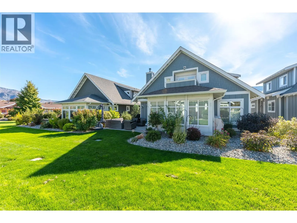
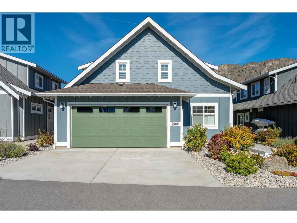
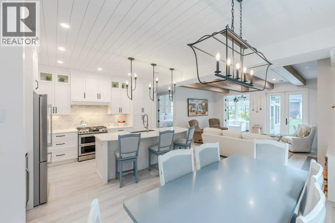
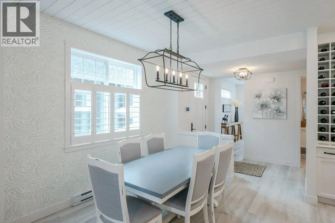
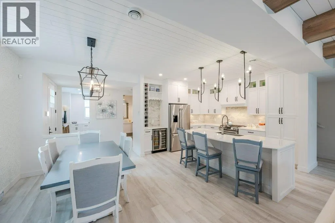
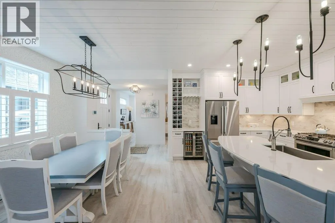
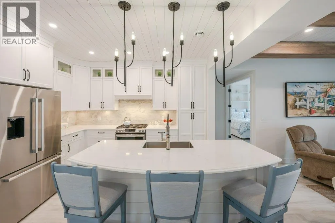
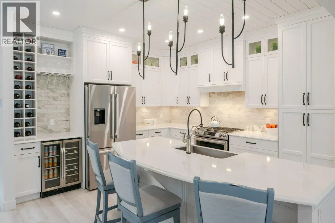
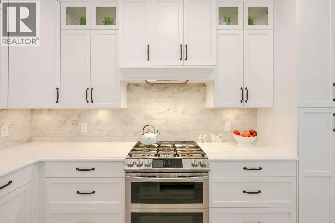
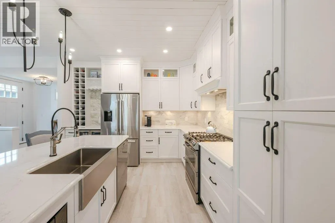
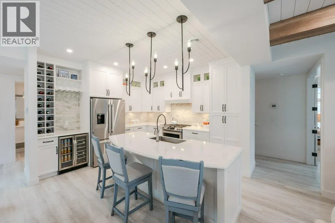
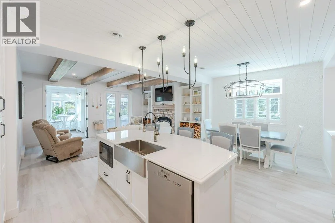
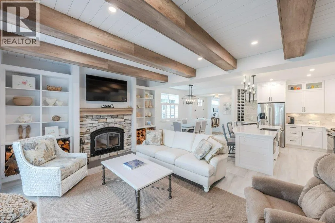
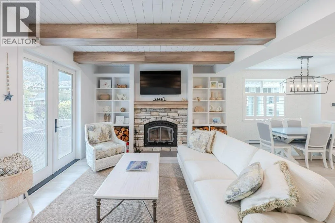
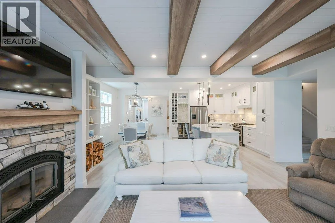
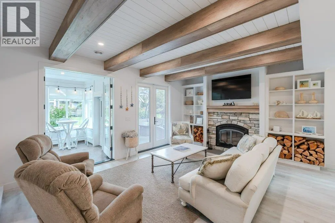
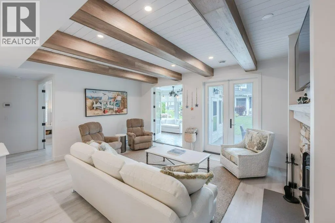
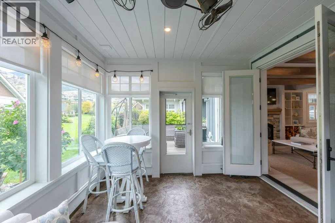
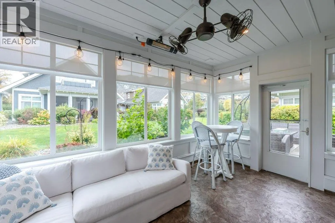
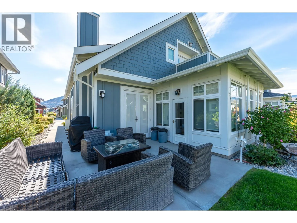
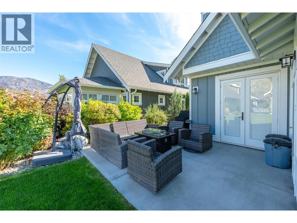
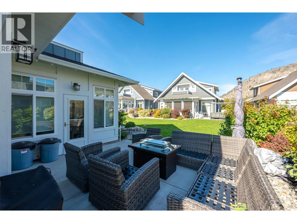
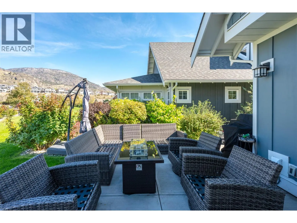
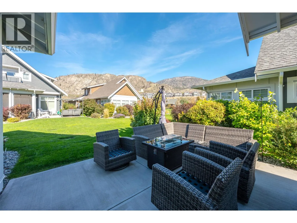
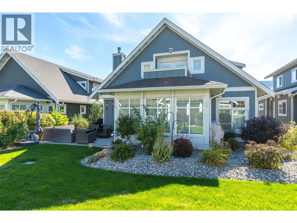
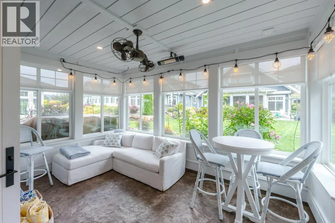
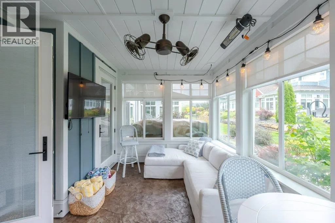
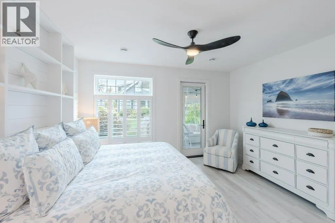
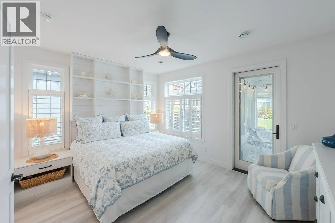
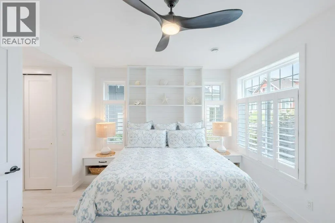
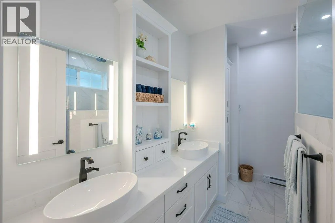
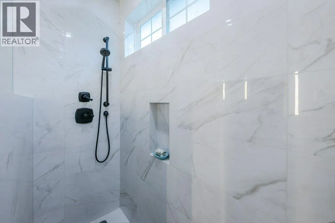
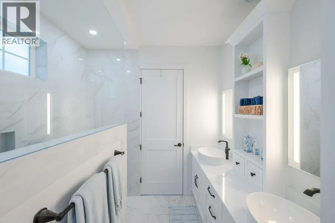
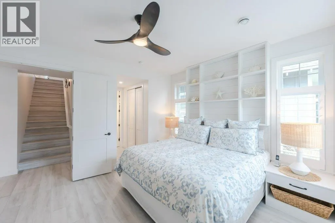
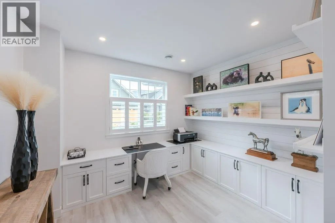
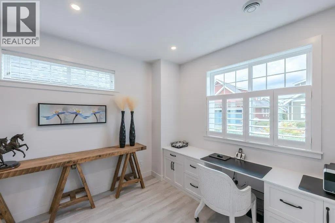
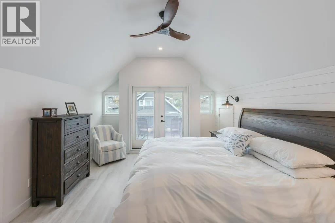
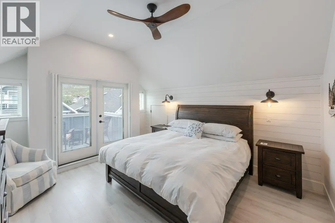
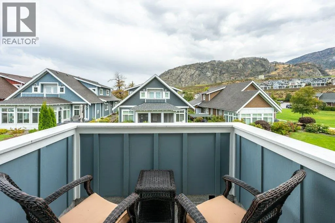
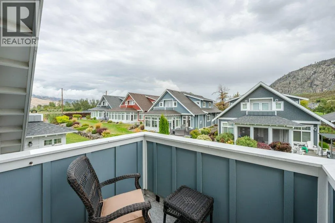
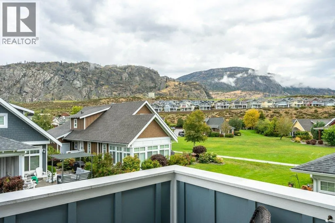
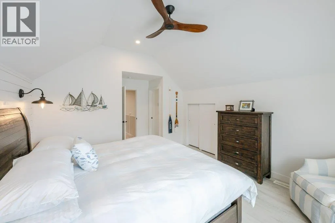
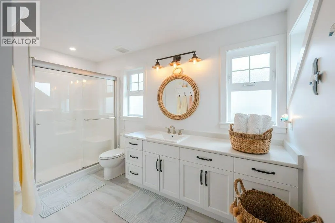
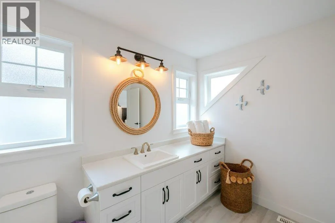
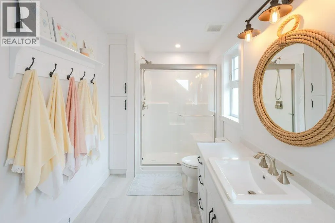
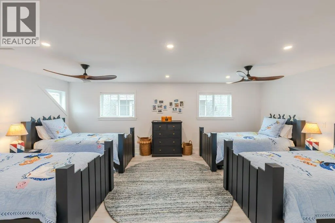
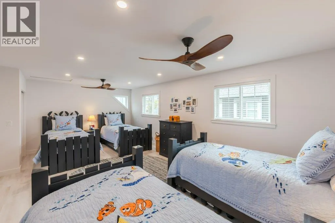
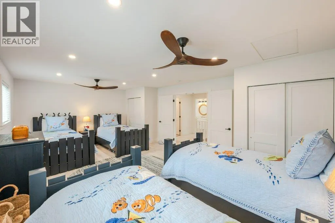
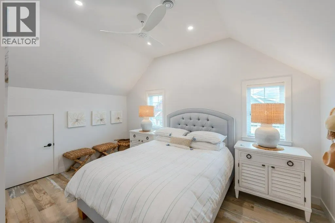
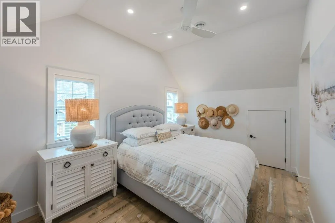
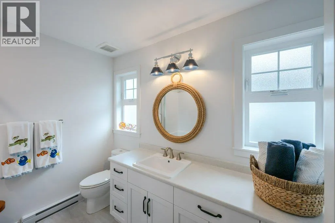
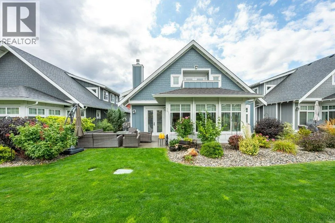
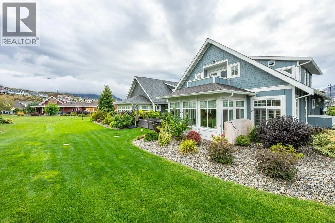
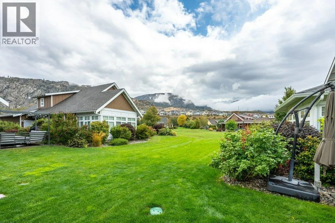
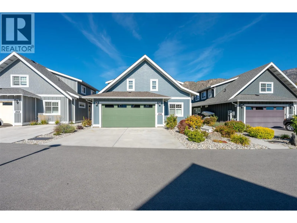
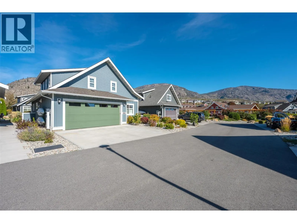
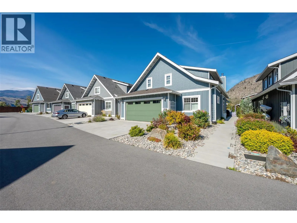
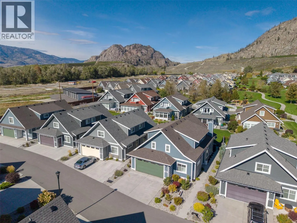
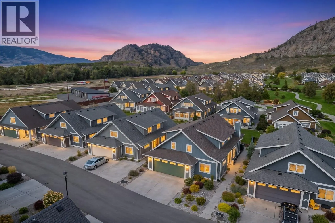
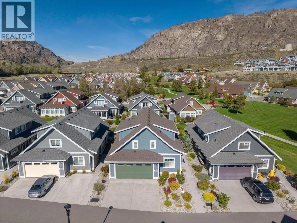
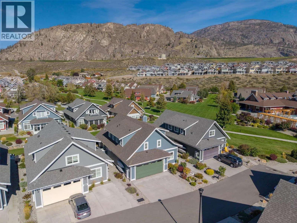
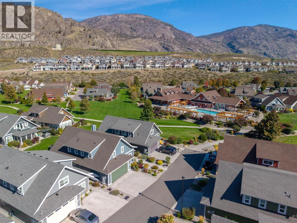
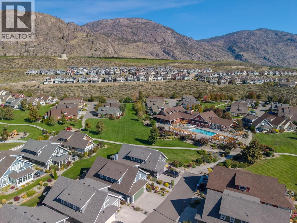
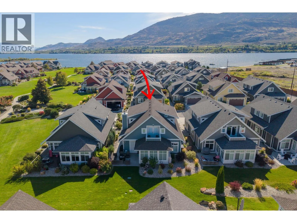
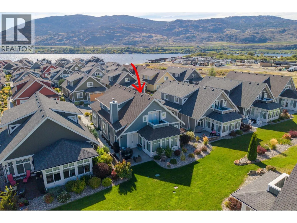
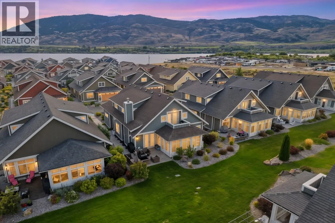
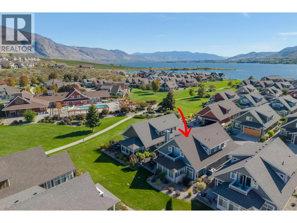
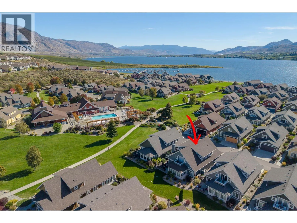
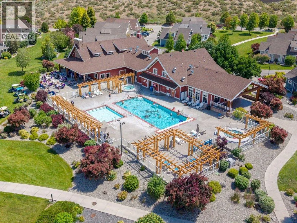
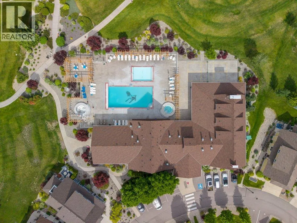
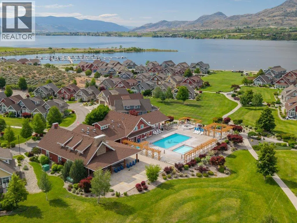
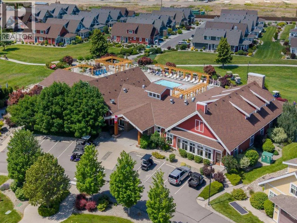
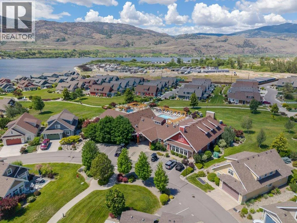
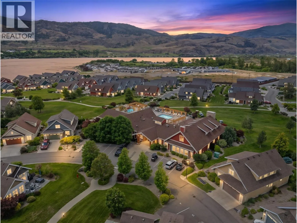
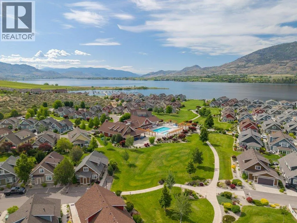
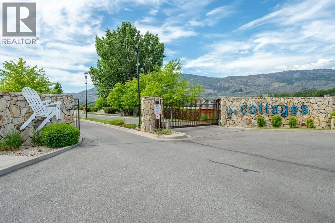
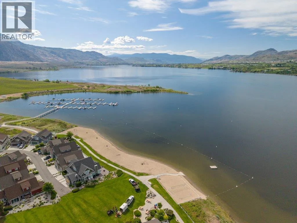
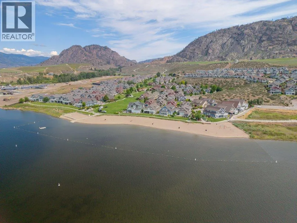
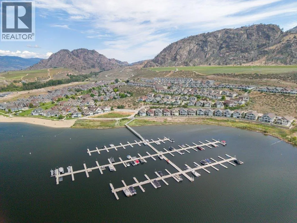
A TRUE SHOWSTOPPER! One of the finest homes in The Cottages on Osoyoos Lake, this exceptional RARE expanded Sauvignon Plan in The Meadows combines sophisticated design, over $200,000 in extraordinary UPGRADES & effortless lake lifestyle, with its own premium BOAT SLIP! Just steps from the Clubhouse ...& private beach, this original-owner, never-rented home offers 4 bedrooms + office & 4 bathrooms (2 ensuites). Every detail reflects exceptional quality & craftsmanship. The bright, inviting interior showcases a chef-inspired kitchen with ceiling-height cabinetry, quartz counters, pull-out pantry, gas range & beverage fridge. The spectacular great room features a full tongue & groove ceiling, custom beams & Napoleon wood-burning fireplace with custom surround. 8’ solid-wood doors, quality floating vinyl flooring & insulated 3-season sunroom with stamped concrete elevate the finish. Main-level primary retreat offers custom built-ins, spa-inspired ensuite & direct sunroom access. Upstairs are 3 bedrooms & 2 baths, including a generous room with 4 beds & a bedroom with private balcony. Oversized double garage + parking for 2 more. Professionally landscaped yard, northeast-facing patio, BBQ hookup & firepit create the perfect Okanagan setting. A MUST SEE! Enjoy 1,800’ waterfront, 500+’ sandy beach, pools, hot tubs, gym, trails & dog park. Luxury getaway, full-time residence or investment. Short-term rentals permitted (5+ days). NO GST, NO PTT, NO EMPTY HOMES TAX. Secure prepaid lease. (id:10452)
Room Types
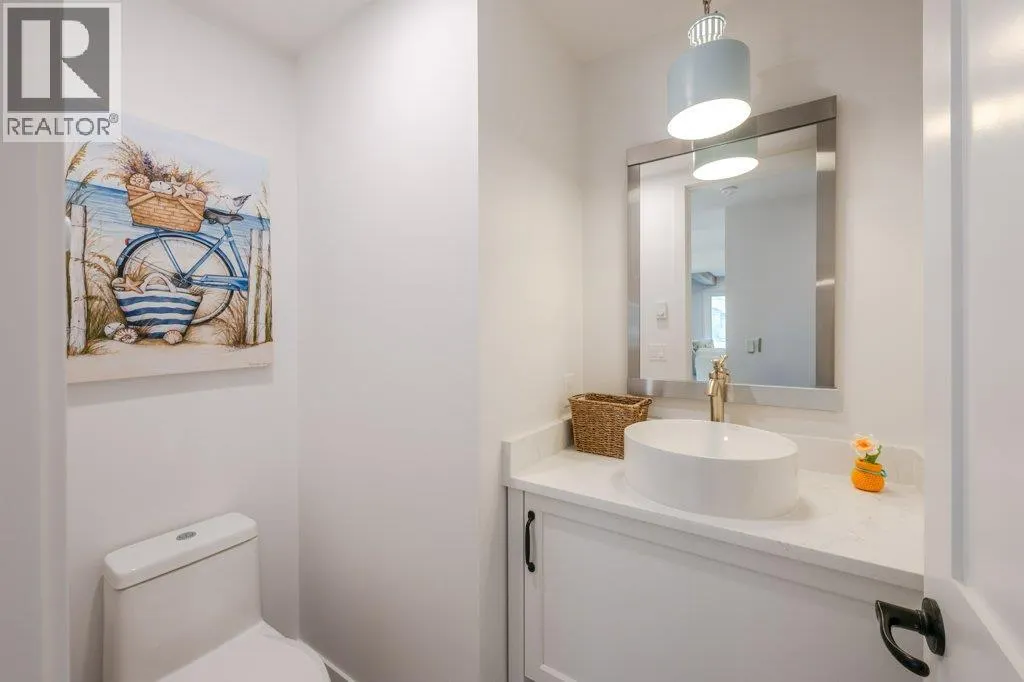
2pc Bathroom
-
Dimensions 4'9'' x 6'3''
29.69 sqft
3pc Ensuite bath
-
Dimensions 9'3'' x 12'5''
114.85 sqft
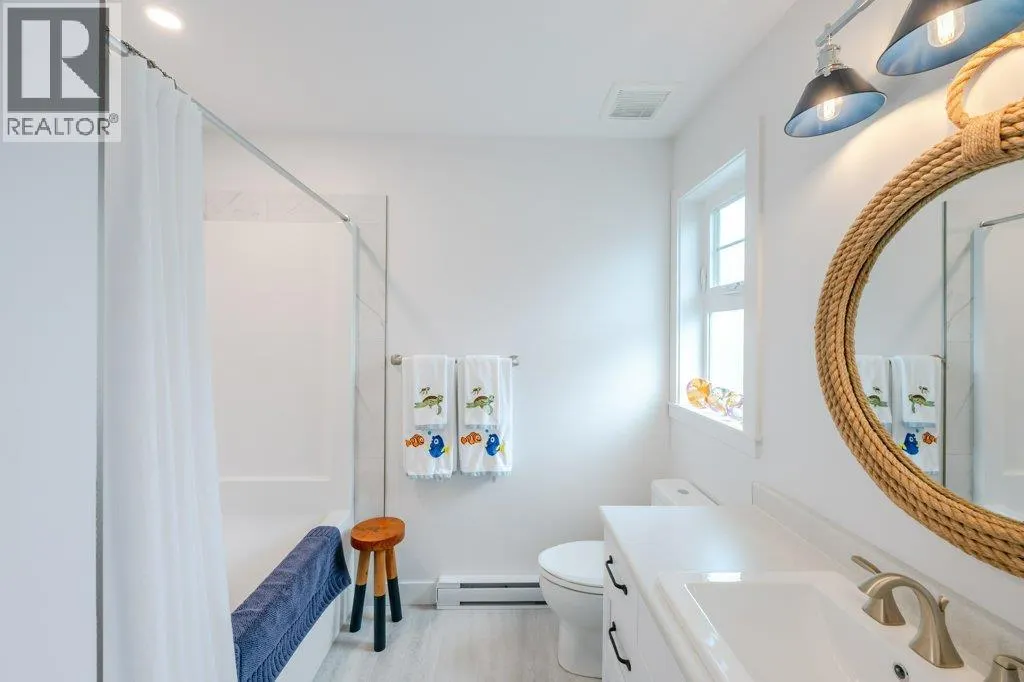
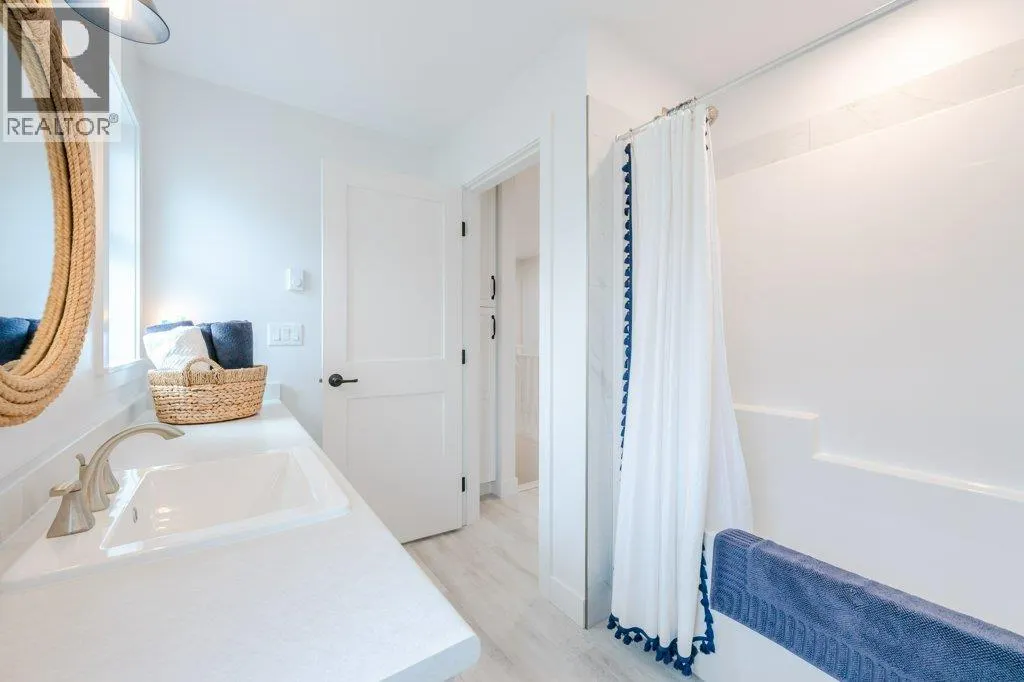
4pc Bathroom
-
Dimensions 7'10'' x 9'6''
74.42 sqft
Similar Properties (No results)
Listing courtesy of: RE/MAX Wine Capital Realty
This REALTOR.ca listing content is owned and licensed by REALTOR® members of The Canadian Real Estate Association.
