50
$369,500 Sale
Listed 109 days ago
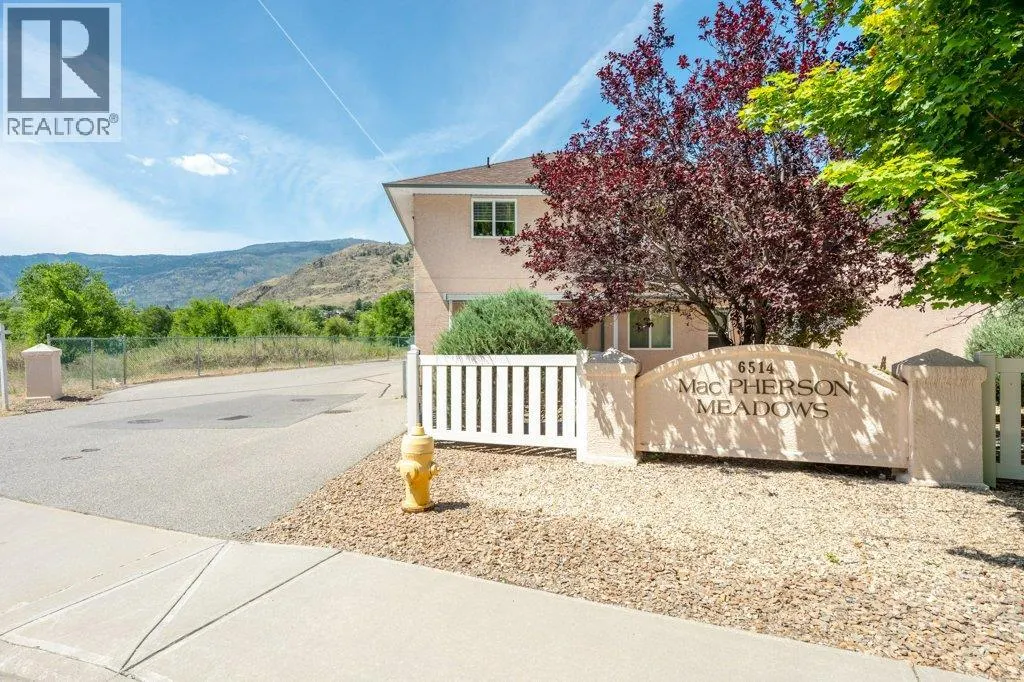
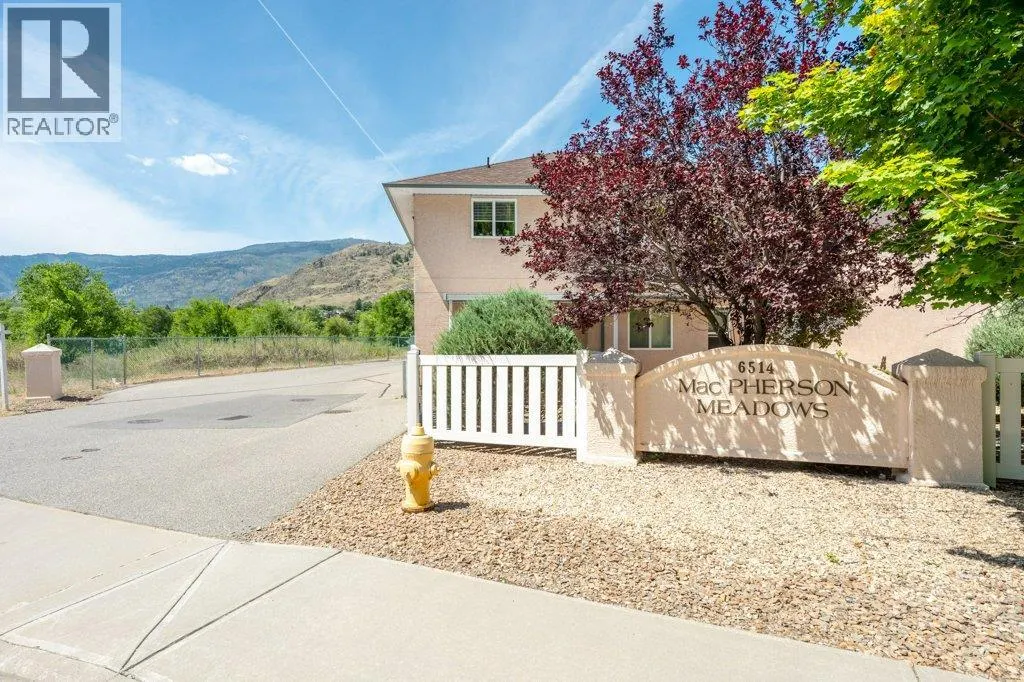
6514 MEADOWS Drive Unit# 8
· 2
· 2.0
· 2
· 1380
Key Facts
Key facts for 6514 MEADOWS Drive Unit# 8
Property Type
Townhome
Parking
Garage: No, 2 parking
MLS #
10392396
Size
1380 sqft
Basement
-
Listed on
-
Lot size
-
Tax
-
Days on Market
-
Year Built
1994
Maintenance Fee
$337.51/mo

Description
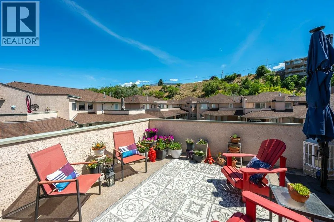
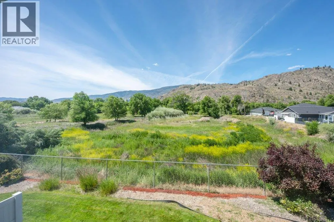
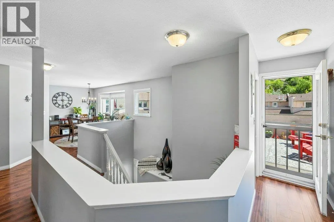
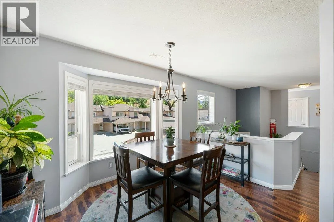
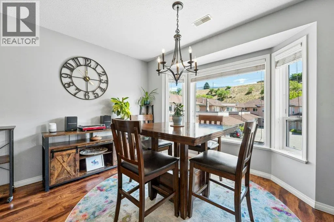
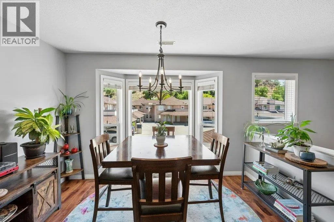
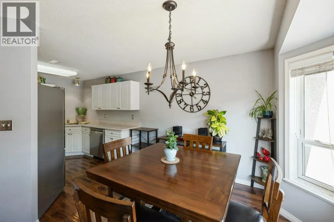
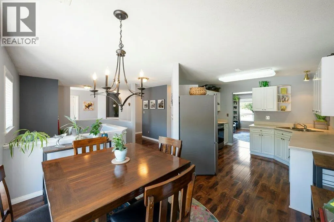
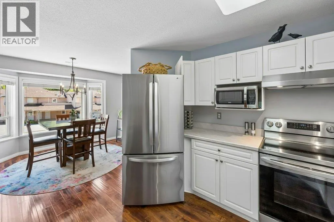
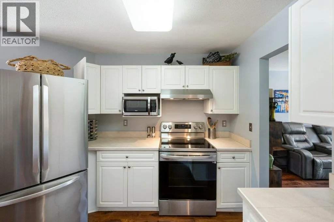
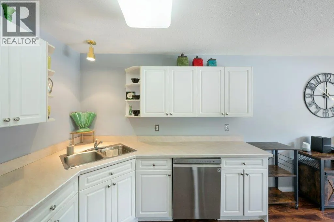
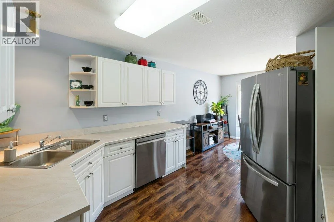
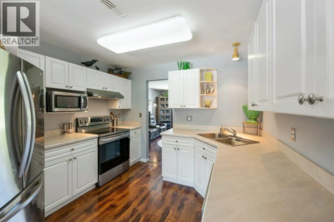
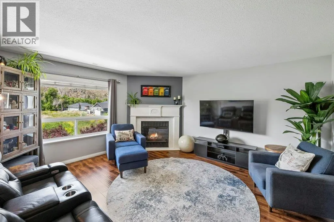
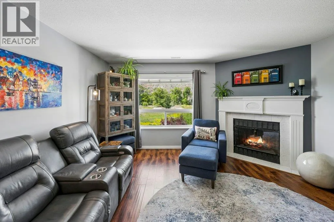
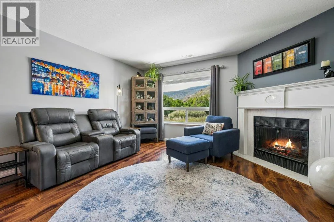
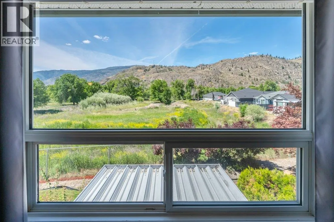
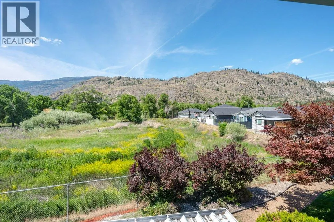
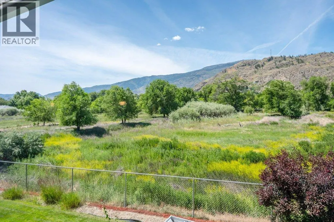
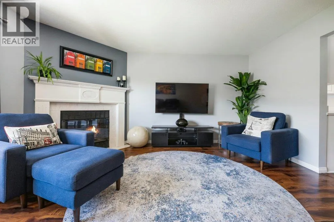
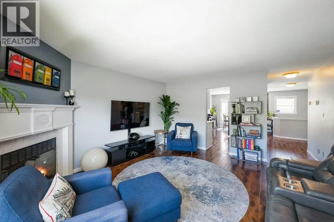
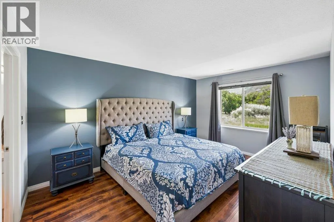
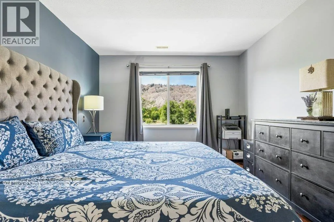
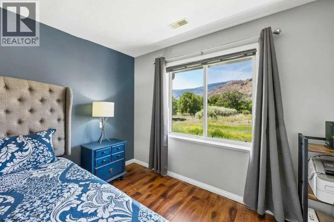
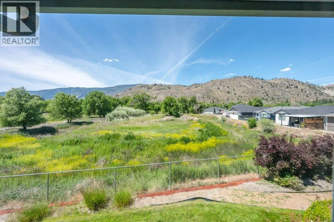
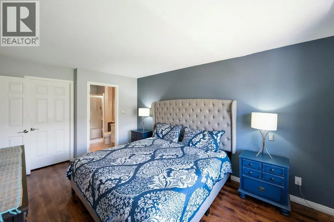
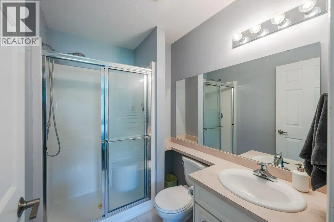
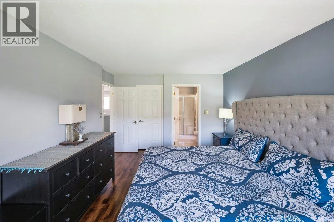
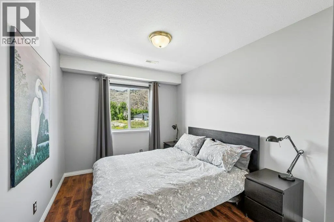
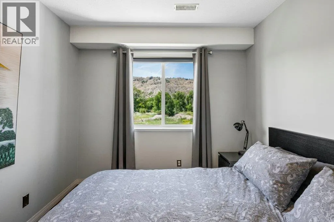
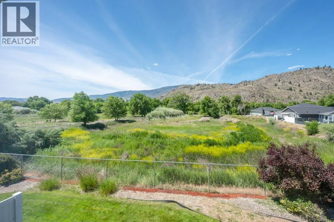
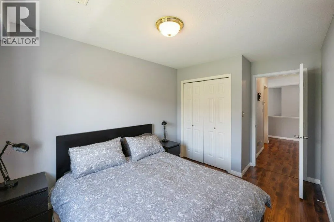
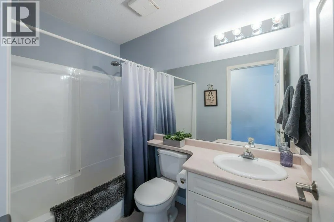
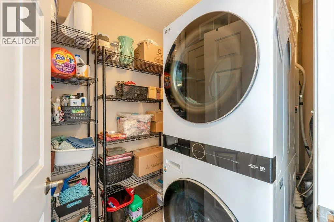
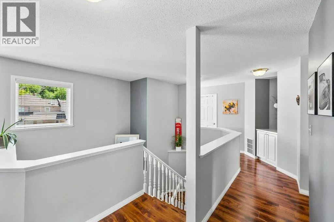
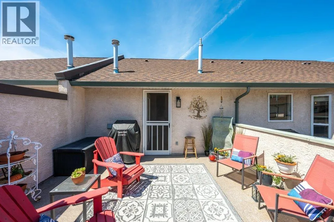
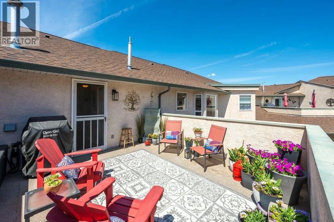
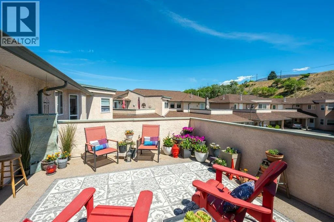
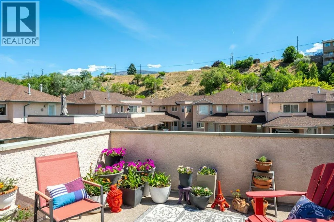
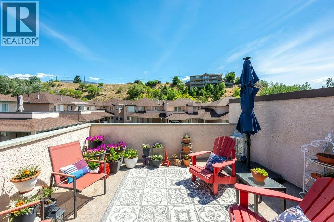
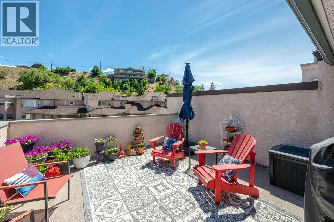
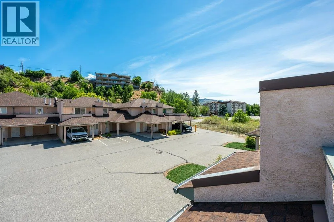
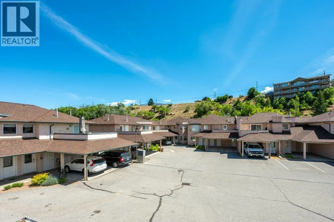
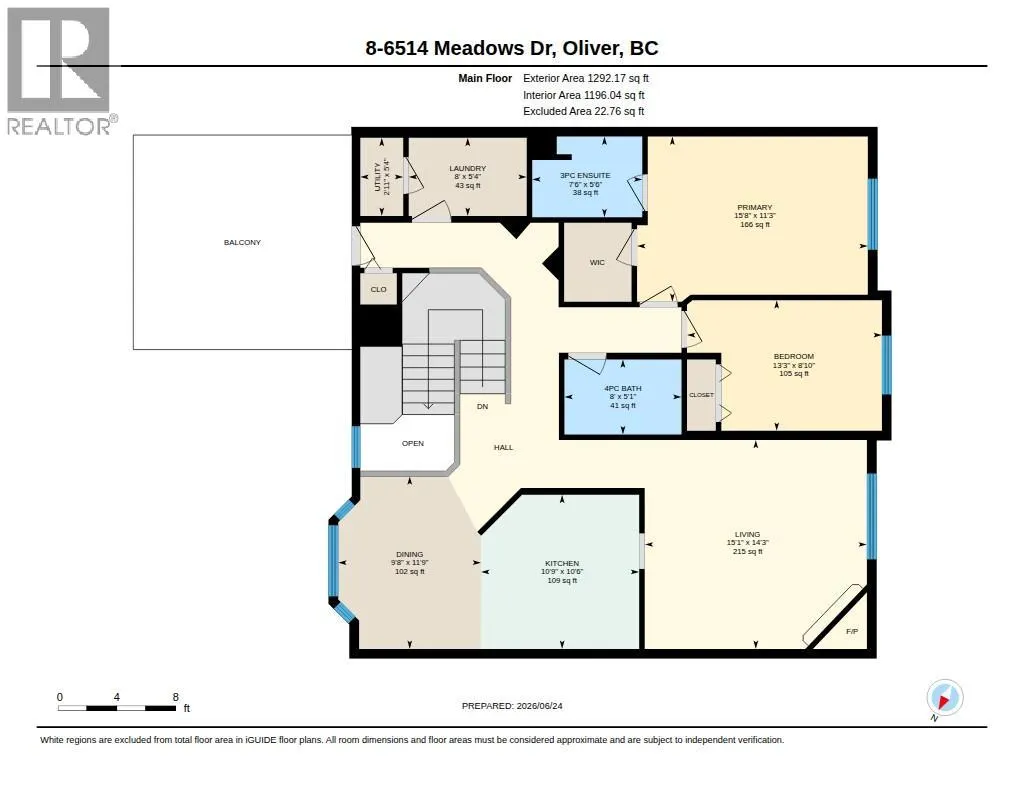
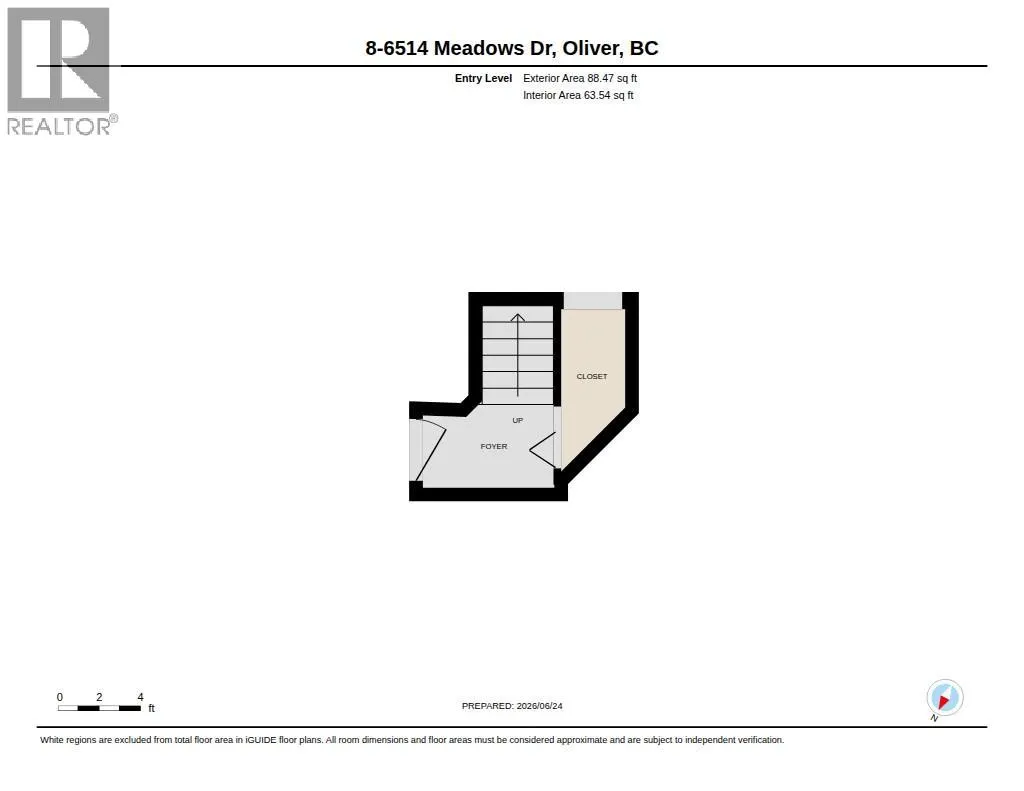
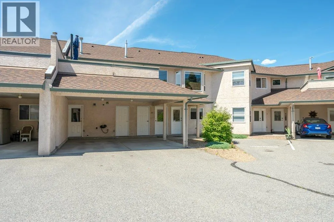
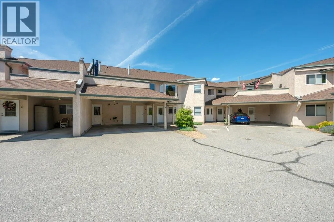
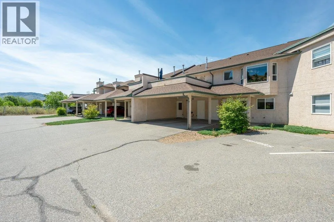
Beautiful upper-level townhome in immaculate condition with stunning views in MacPherson Meadows. This bright & inviting 1,380 sq ft home offers 2 bedrooms, 2 full bathrooms & mountain views from every room. Thoughtfully designed with a spacious, airy layout & abundant natural light, the home featur...es engineered flooring with in-floor radiant heat, central A/C and a cozy gas fireplace for year-round comfort. The kitchen is equipped with new stainless steel appliances & flows seamlessly into the dining & living areas, where large windows frame peaceful views of green space & the riverfront hike & bike path beyond. Enjoy spectacular sunsets from the comfort of your living room or primary bedroom. The generous primary suite includes a walk-in closet & 3-piece ensuite with walk-in shower, while the second bedroom is conveniently located beside the full guest bath. A standout feature is the expansive east-facing 3-season patio, perfect for morning coffee, outdoor dining, or relaxing with friends while taking in the mountain views. A laundry room with new stacker washer/dryer & extra storage adds convenience, while the foyer offers even more storage space. Two parking stalls are located right outside your front door, plus a storage locker. Age 55+, one small dog or cat permitted. Strata fees $337/month. Ideally located close to walking paths, the lake, wineries, golf, shopping, and everyday amenities, this home offers the perfect blend of comfort, convenience and Okanagan living. (id:10452)
Room Types
3pc Ensuite bath
-
Dimensions 5'6'' x 7'6''
41.25 sqft
4pc Bathroom
-
Dimensions 5'1'' x 8'
40.67 sqft
Bedroom
-
Dimensions 8'10'' x 13'3''
117.04 sqft
Similar Properties (No results)
Listing courtesy of: RE/MAX Wine Capital Realty
This REALTOR.ca listing content is owned and licensed by REALTOR® members of The Canadian Real Estate Association.
