90
$869,900 Sale
Listed 119 days ago
100 St. Andrews Drive
· 2
· 2.0
· 5
· 2673
Key Facts
Key facts for 100 St. Andrews Drive
Property Type
House, Log house/cabin, Multi-level
Parking
Garage: No, 5 parking
MLS #
10391352
Size
2673 sqft
Basement
Crawl space
Listed on
-
Lot size
-
Tax
-
Days on Market
-
Year Built
1979
Maintenance Fee
$373/mo

Description
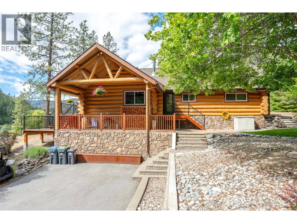
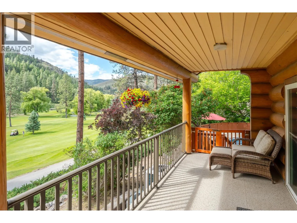
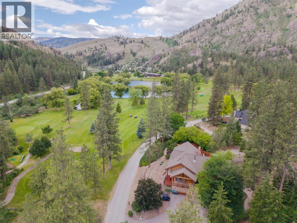
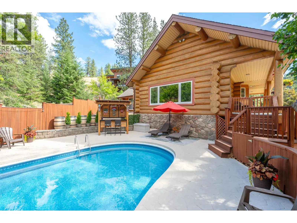
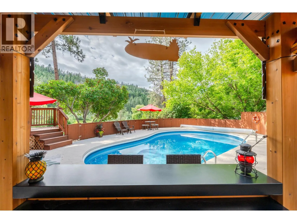
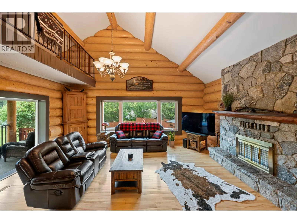
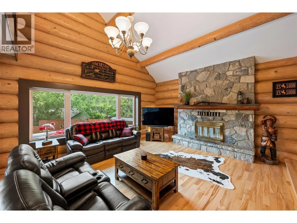
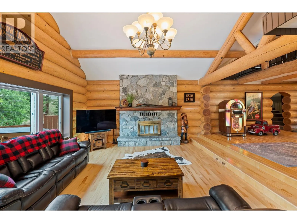
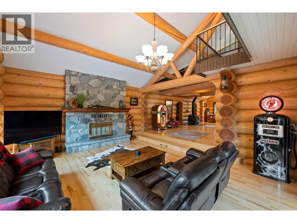
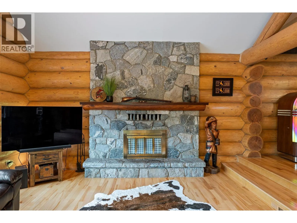
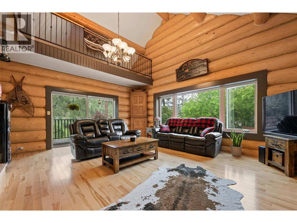
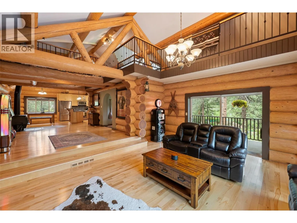
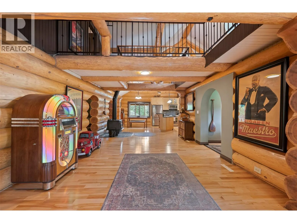
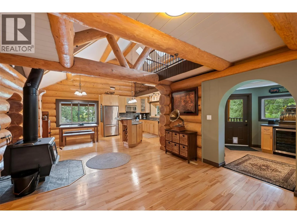
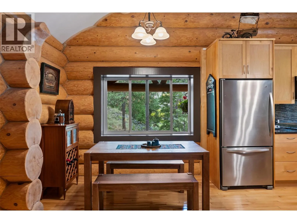
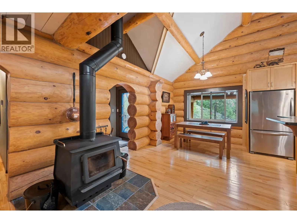
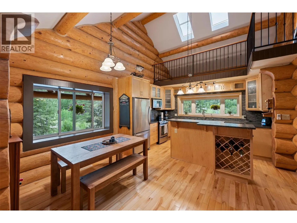
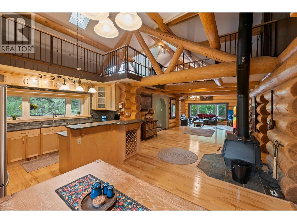
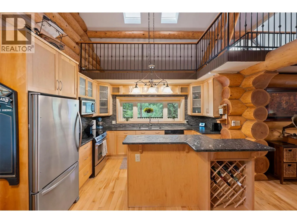
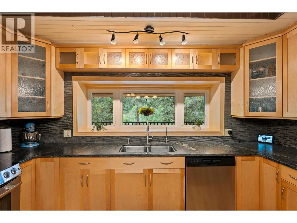
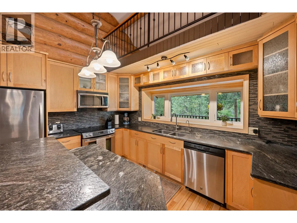
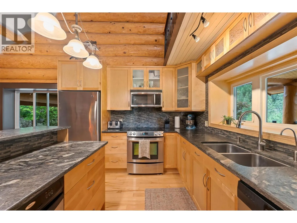
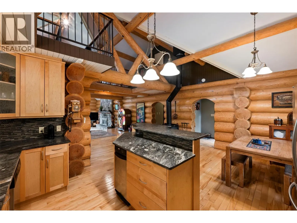
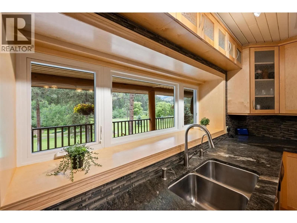
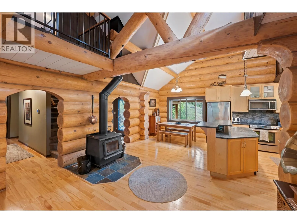
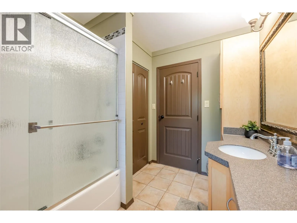
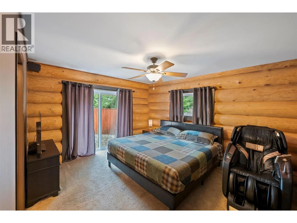
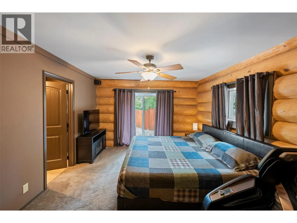
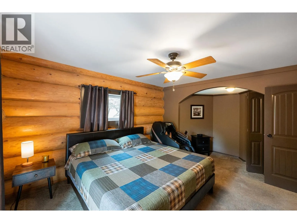
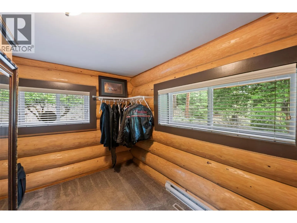
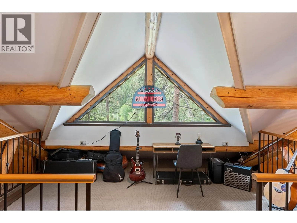
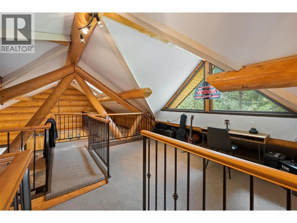
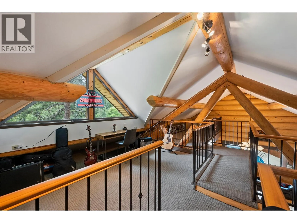
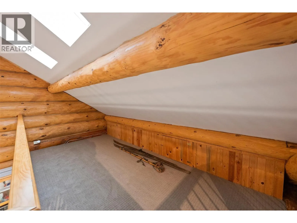
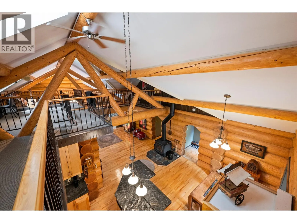
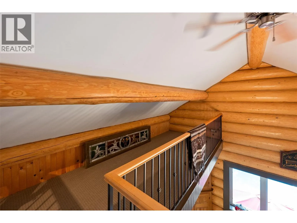
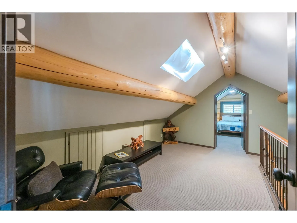
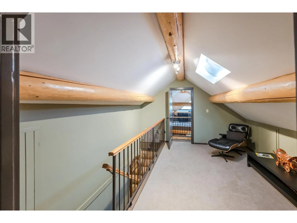
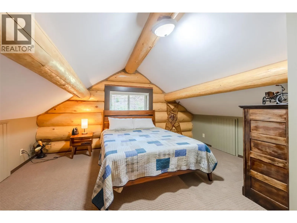
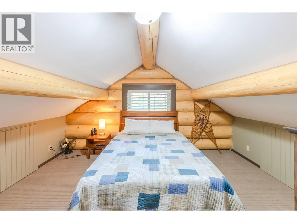
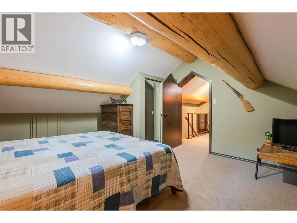
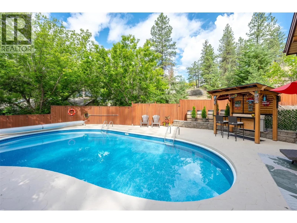
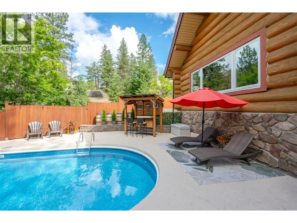
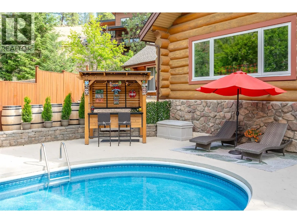
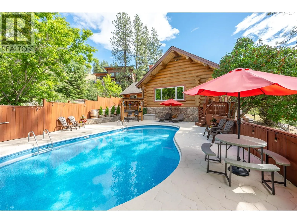
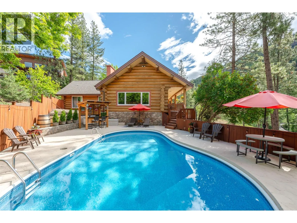
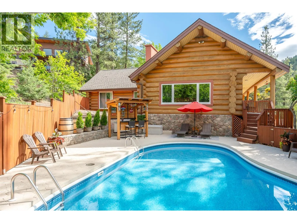
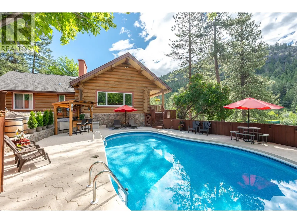
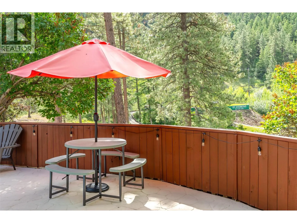
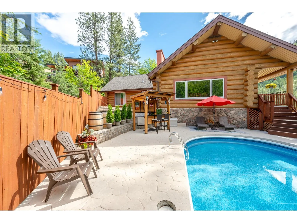
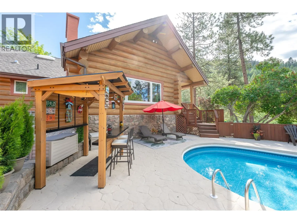
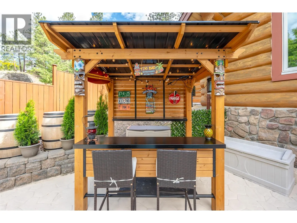
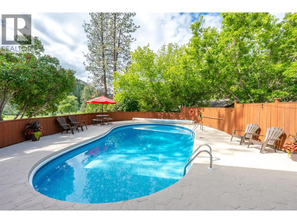
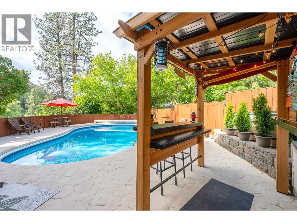
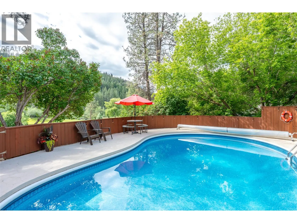
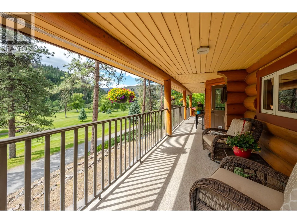
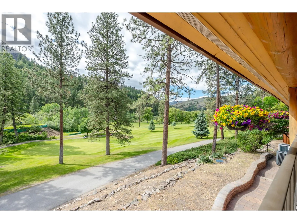
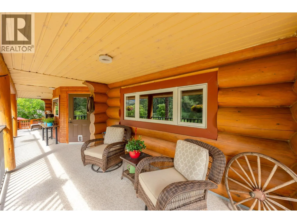
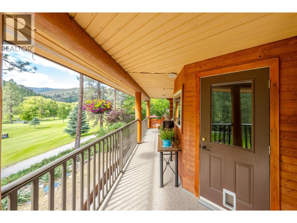
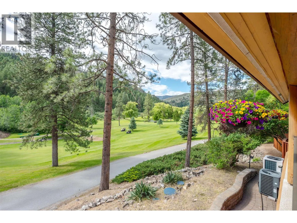
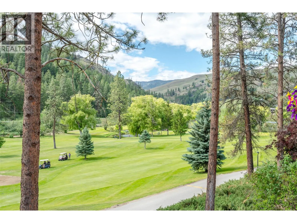
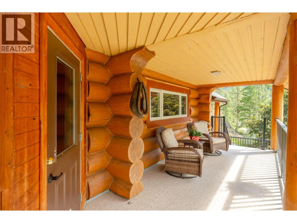
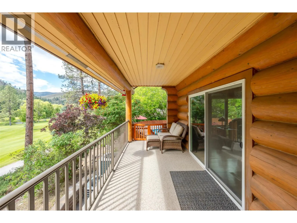
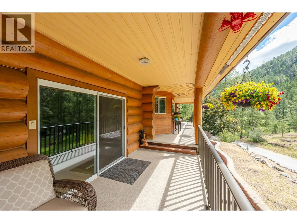
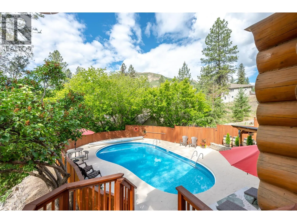
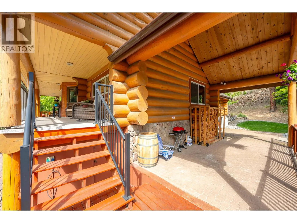
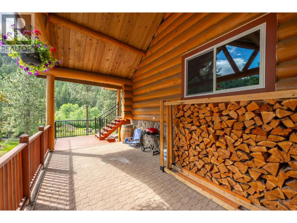
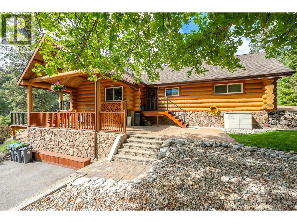
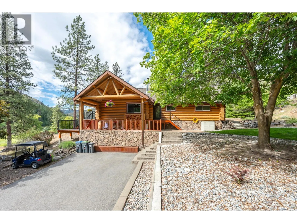
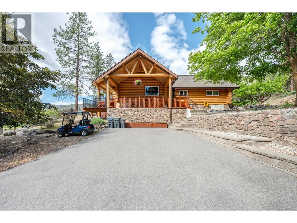
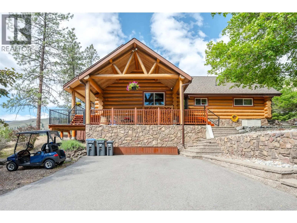
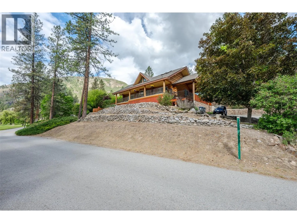
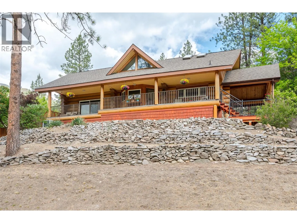
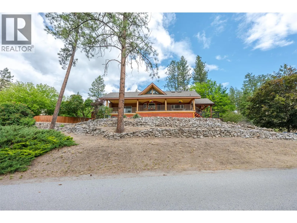
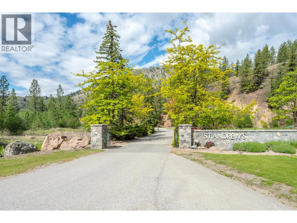
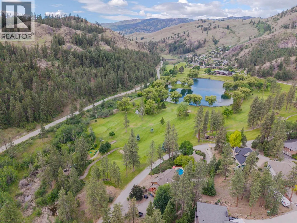
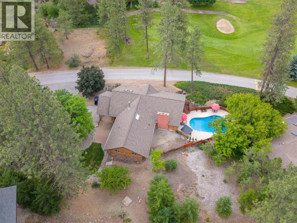
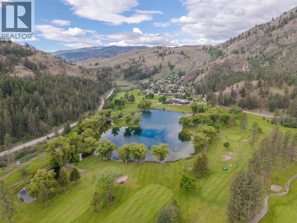
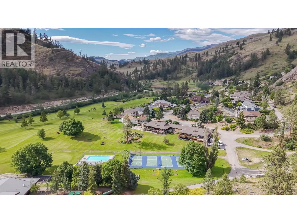
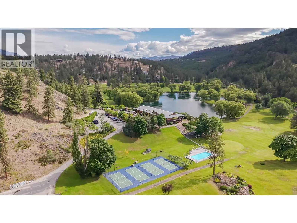
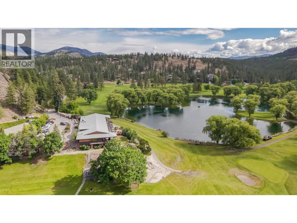
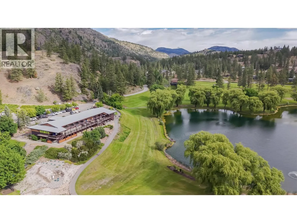
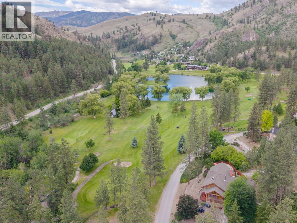
GOLF COURSE LIVING AT ITS FINEST! Nestled among the trees in a peaceful, private setting overlooking the 4th and 5th fairways of St. Andrews By The Lake Golf Course, this stunning log home offers the perfect blend of relaxation, recreation, and Okanagan charm. Imagine enjoying your morning coffee on... the deck as the gentle breeze rustles through the pines and the manicured fairways stretch out before you. Adding to its appeal, this is the only home in the community featuring a heated in-ground pool and tiki bar, creating your own private resort-style retreat for entertaining family and friends. Inside, the warm and inviting Fir log home offers 2 bedrooms, 2 bathrooms, and a spacious open-concept living area. The living room is anchored by a cozy wood-burning fireplace, perfect for cooler evenings, while the adjoining kitchen and dining area provide an ideal space for gathering and entertaining. A versatile loft offers endless possibilities for hobbies, crafts, a reading nook, or additional guest space. The crawl space below provides excellent storage for seasonal items and golf gear. Residents of St. Andrews By The Lake enjoy an exceptional lifestyle with access to a clubhouse, outdoor pool, pickleball and tennis courts, dog park, horse pasture, and best of all, UNLIMITED FREE GOLF for the new owners. Whether you're looking for a full-time residence or the ultimate retirement getaway, this property offers a truly unique opportunity to enjoy the Okanagan lifestyle. (id:10452)
Room Types
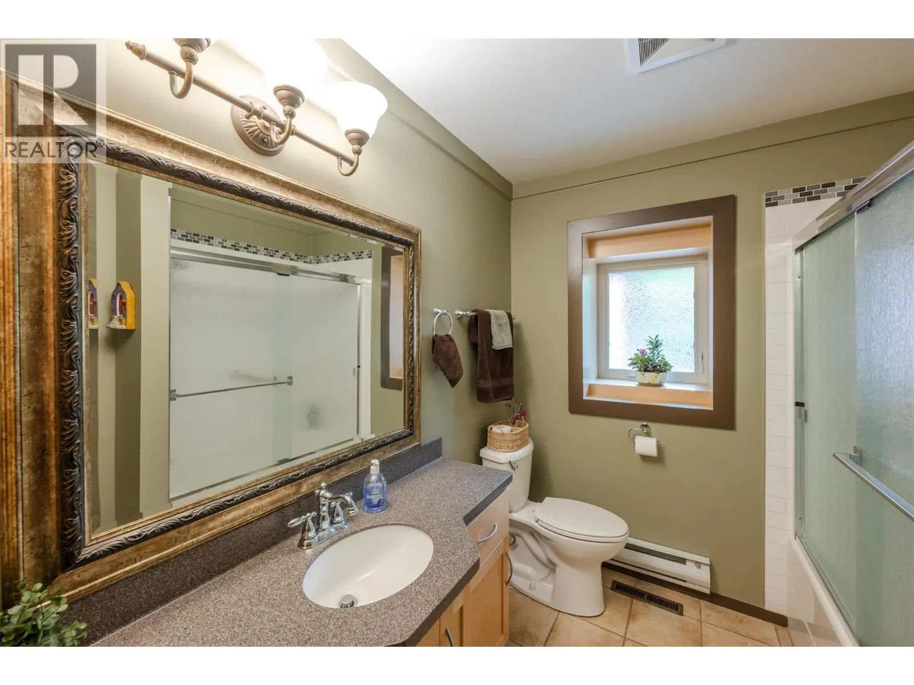
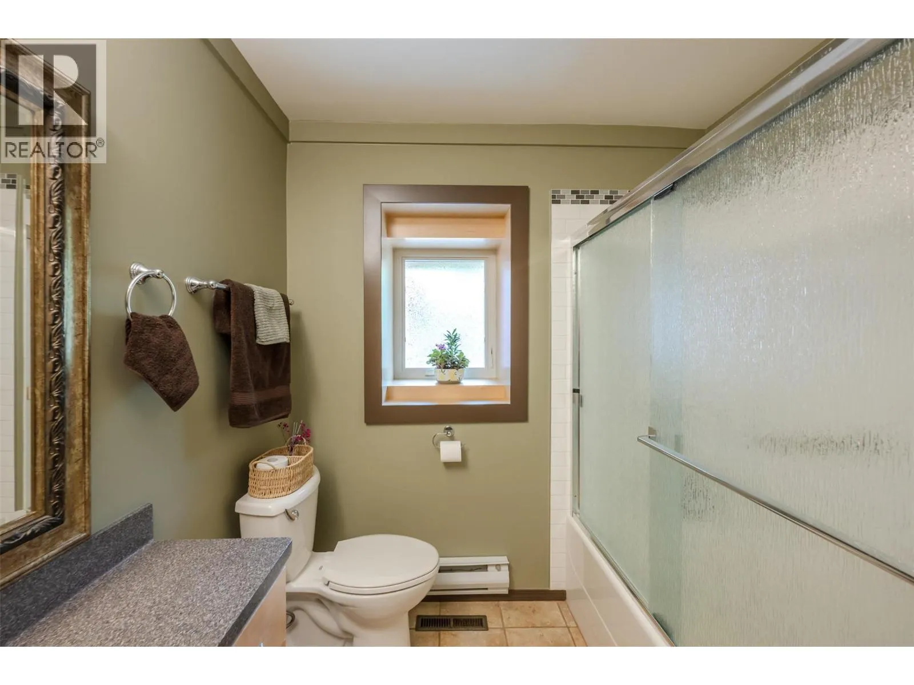
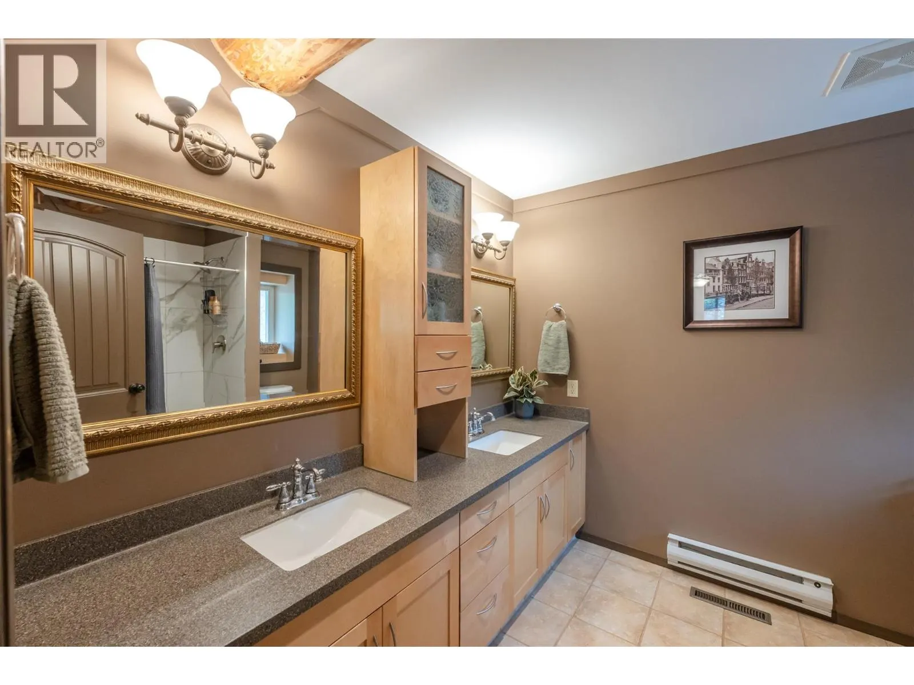
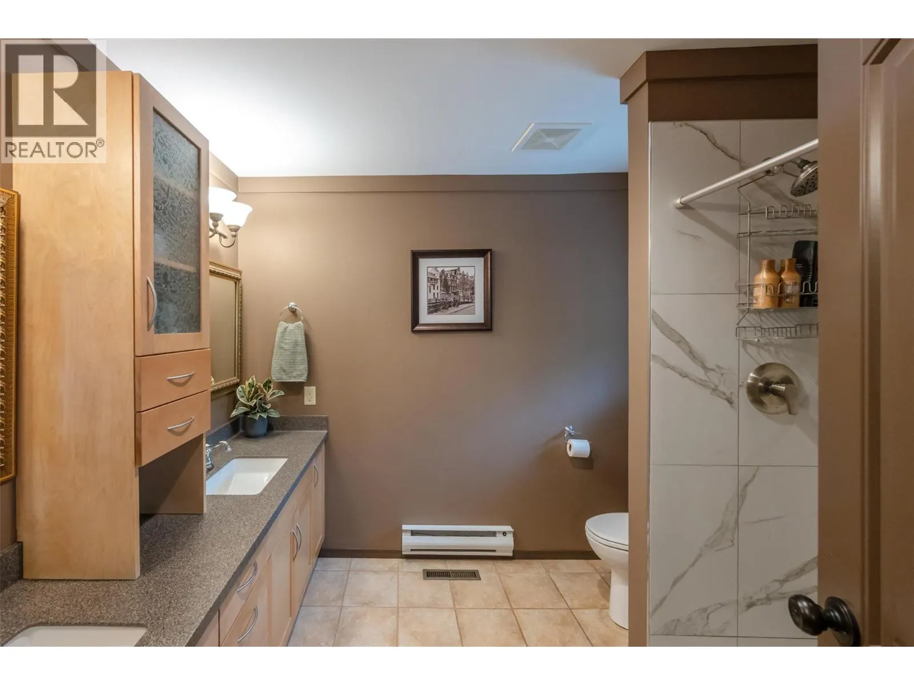
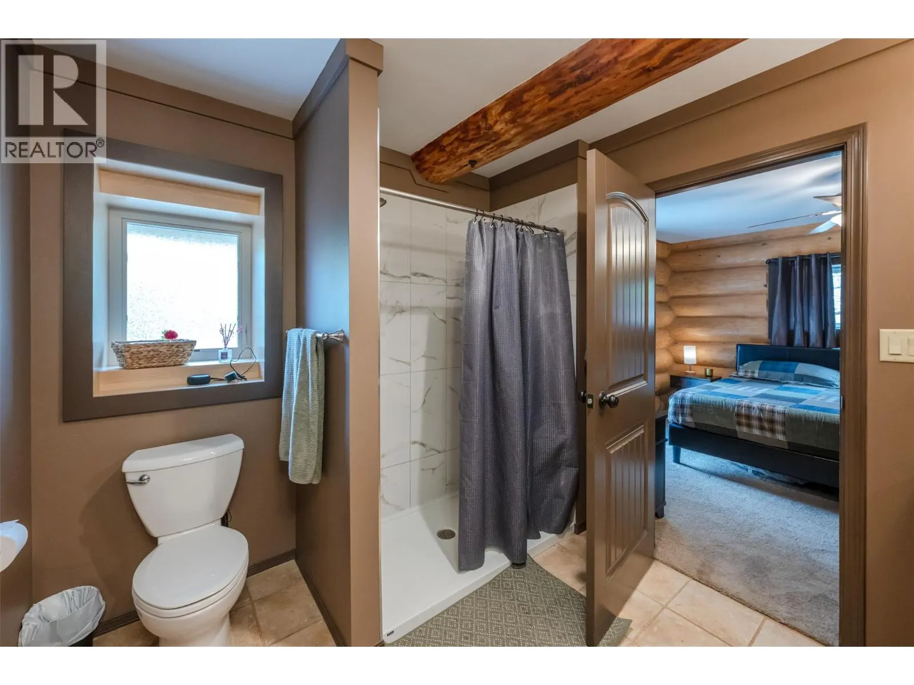
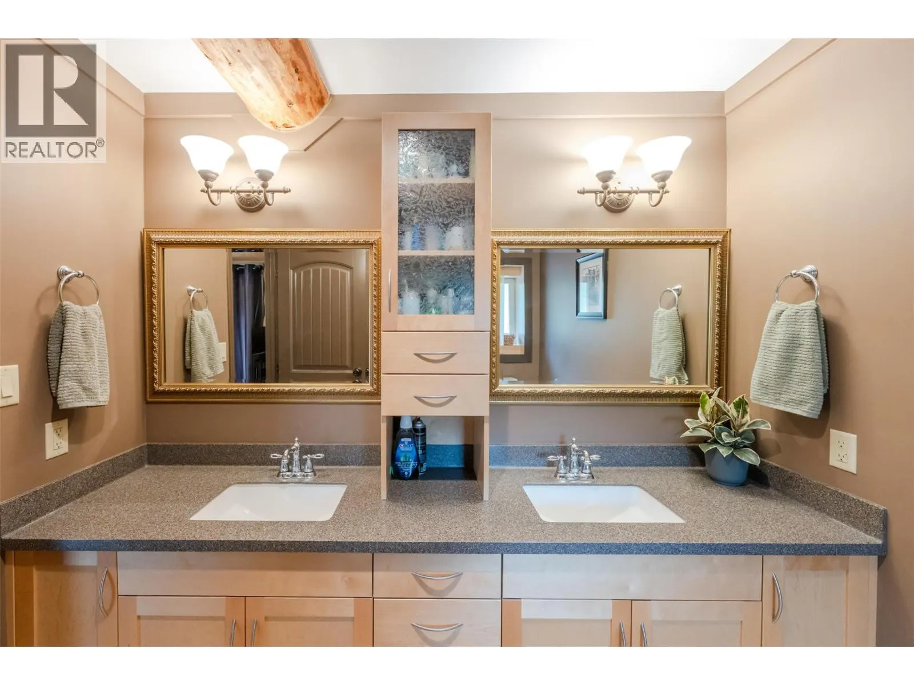
4pc Ensuite bath
-
Measurements not available
0 sqft
Bedroom
-
Dimensions 7'6'' x 14'1''
105.62 sqft
Dining nook
-
Dimensions 16'1'' x 8'11''
143.41 sqft
Similar Properties (No results)
Listing courtesy of: RE/MAX Realty Solutions
This REALTOR.ca listing content is owned and licensed by REALTOR® members of The Canadian Real Estate Association.
