55
$515,000 Sale
Listed 144 days ago
8300 GALLAGHER LAKE FRONTAGE Road Unit# 91
· 2
· 2.0
· 4
· 1530
Key Facts
Key facts for 8300 GALLAGHER LAKE FRONTAGE Road Unit# 91
Property Type
Manufactured
Parking
Garage: Yes, 4 parking
MLS #
10387852
Size
1530 sqft
Basement
Crawl space
Listed on
-
Lot size
-
Tax
-
Days on Market
-
Year Built
2017
Maintenance Fee
$750/mo

Description
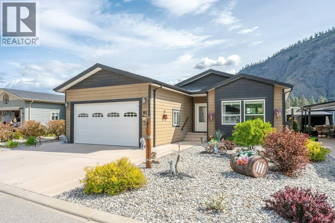
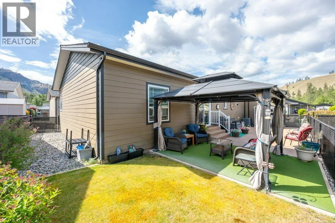
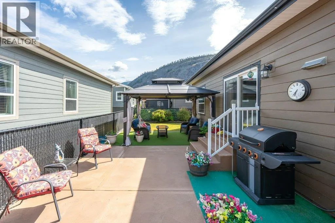
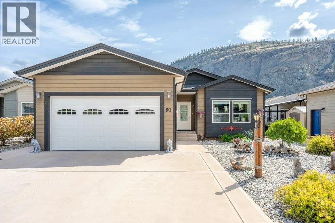
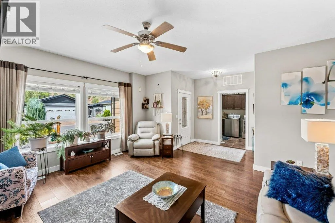
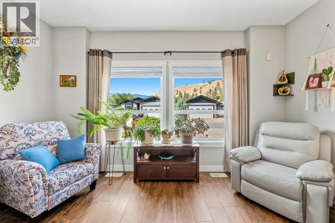
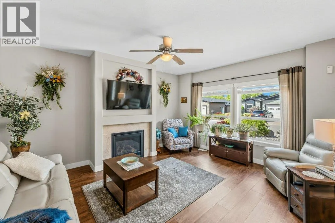
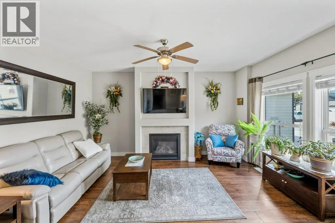
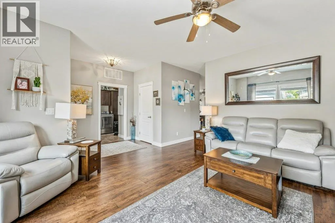
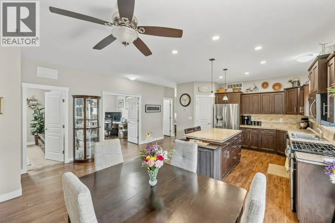
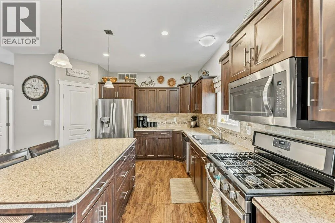
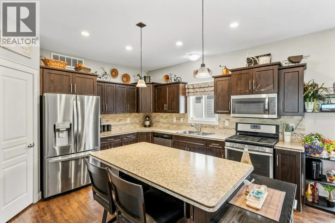
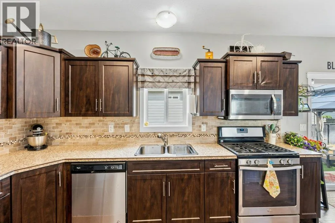
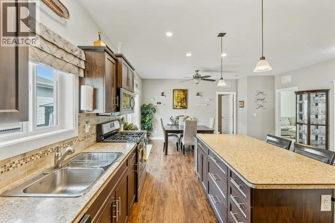
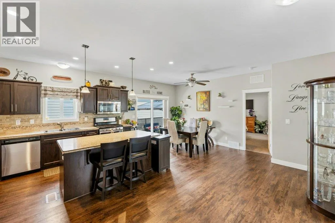
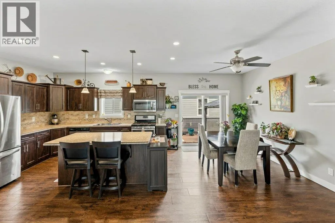
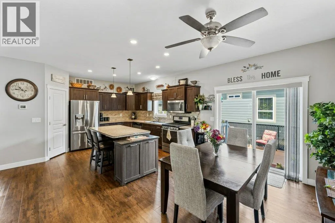
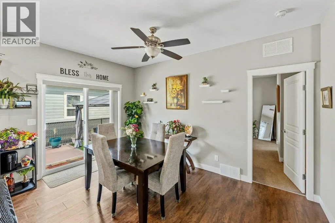
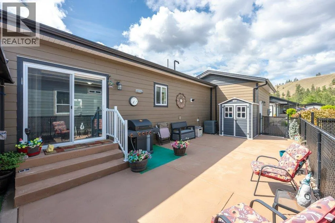
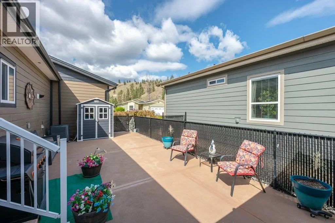
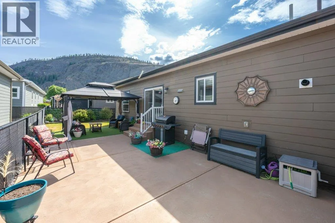
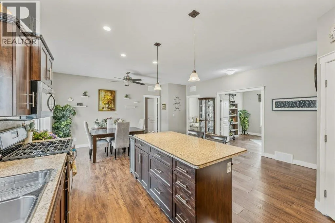
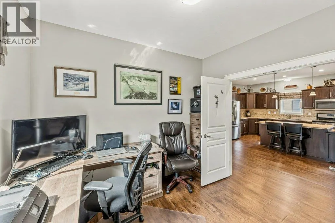
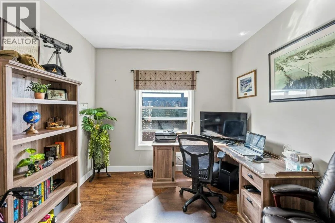
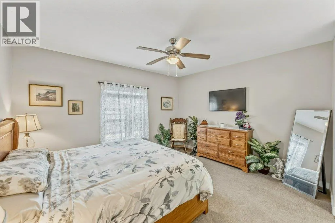
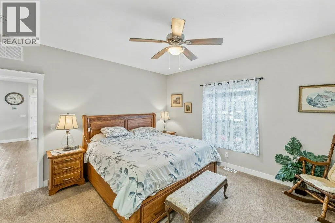
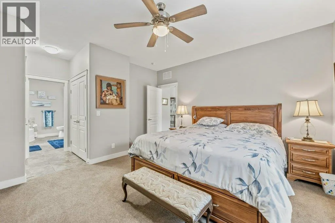
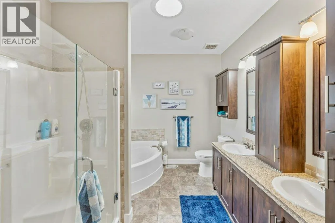
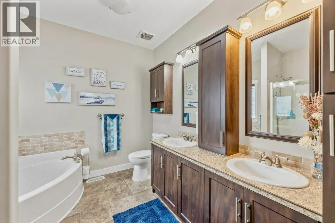
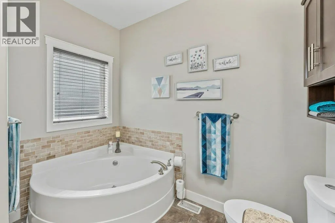
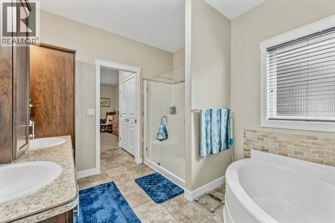
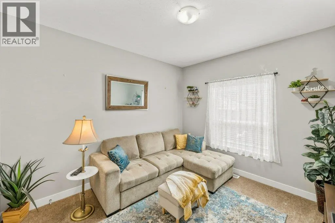
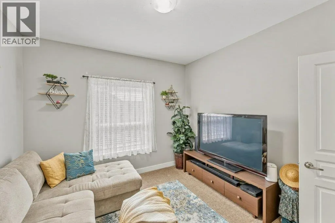
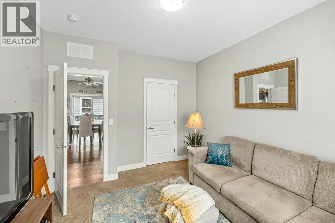
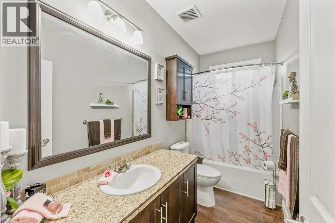
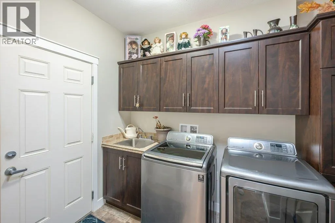
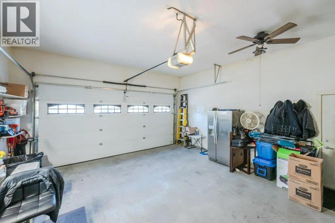
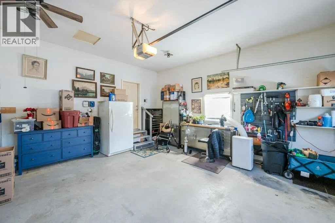
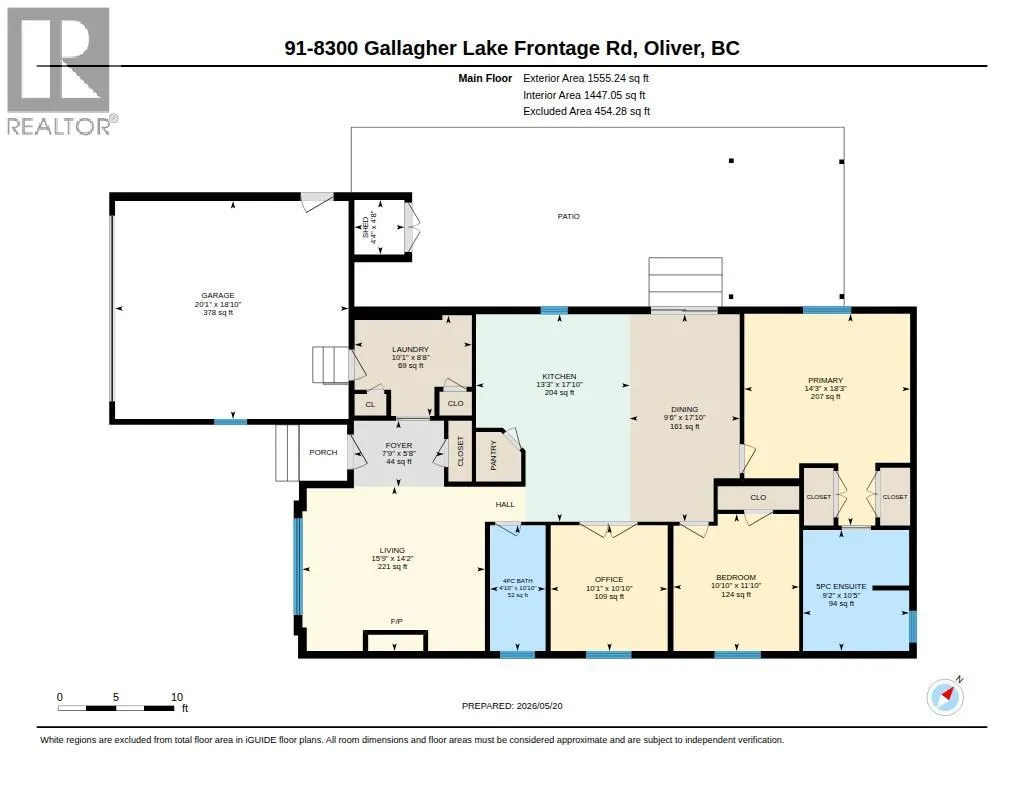
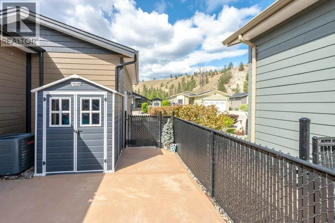
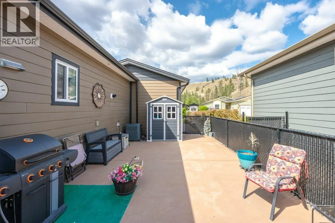
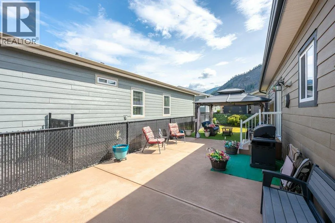
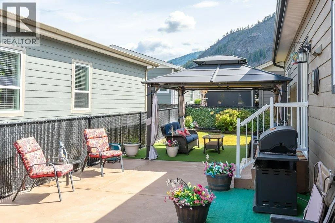
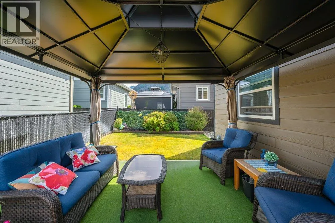
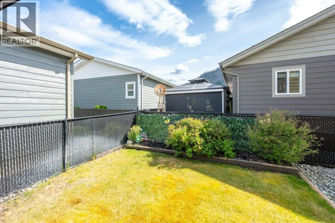
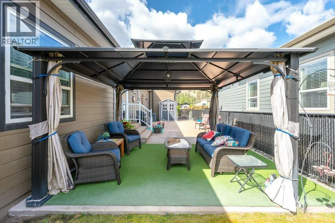
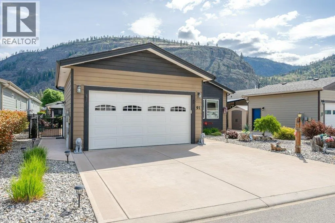
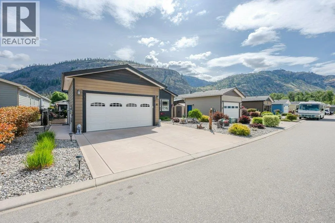
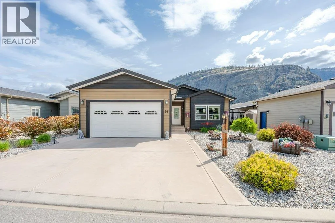
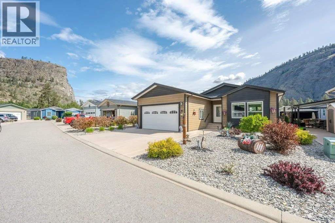
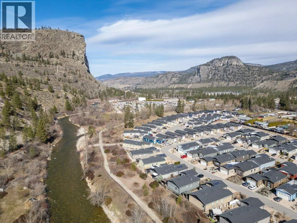
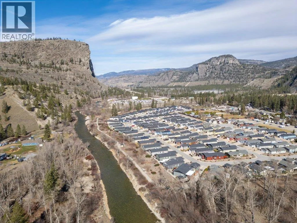
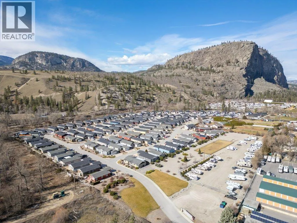
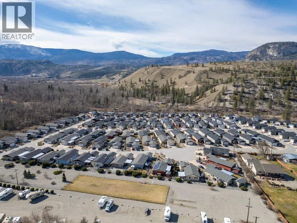
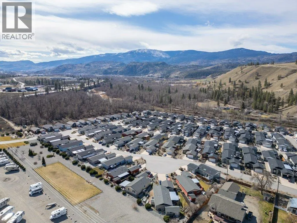
Welcome to this RARE floor plan in desirable Gallagher Lake Village Park! The sought-after “Wolfe” plan offers 1530 SQ FT with 2 bedrooms + den and 2 bathrooms in a thoughtfully designed layout. Unlike many plans, the inviting living room is positioned at the front of the home beside the welcoming f...oyer, creating a warm and comfortable space complete with 9-ft ceilings and custom gas fireplace. The layout offers a nice separation between the living area and kitchen/dining space. Upgraded vinyl plank flooring flows through the main living areas and den, with plush carpet in the bedrooms. The spacious kitchen features loads of cupboard space, large island, corner pantry and stainless steel appliances with gas range. The generous primary suite includes a walk-through closet and spa-inspired ensuite with dual vanities, walk-in shower & large corner soaker tub. Convenient laundry room off the double garage includes full-size washer/dryer, sink, extra storage, solar tube & hot water on demand. Forced air natural gas heat & central A/C provide year-round comfort. Step outside to your fully fenced backyard featuring green space, large gazebo, gas BBQ hook-up & storage shed, perfect for relaxing or entertaining. Enjoy a tranquil setting with riverside walks, off-leash dog park, secure RV parking (fee) & a wonderful sense of community. No age restrictions & 2 pets allowed. Leasehold with no PTT or GST. Low property taxes. Pad rent $750/month includes water, sewer, garbage & recycling. (id:10452)
Room Types
4pc Bathroom
-
Dimensions 4'10'' x 10'10''
52.36 sqft
5pc Ensuite bath
-
Dimensions 9'2'' x 10'5''
95.49 sqft
Bedroom
-
Dimensions 10'10'' x 11'10''
128.19 sqft
Similar Properties (No results)
Listing courtesy of: RE/MAX Wine Capital Realty
This REALTOR.ca listing content is owned and licensed by REALTOR® members of The Canadian Real Estate Association.
